Skip main navigation
Off market
  • Price Unknown

    2129 Brookhaven Cres, Oakville, ON L6M 5B8

    3beds
    SingleFamily
    Built in 2004
    -- sqft lot
    $-- Zestimate®
    C$--/sqft
    C$3,552 Estimated rent

    Home value

    Not available

    Estimated sales range

    Not available

    Not available

    Loading
    Loading...

    Owner options

    List your home for rent

    C$3,552/mo

    Rent Zestimate®

    Find your next renter with Zillow Rental Manager. Plus, with online applications, you can quickly screen prospective tenants – for free.

    Learn more

    C$3,552/mo

    Rent Zestimate®

    Refinance and save

    Refinancing to a lower rate could help reduce your monthly payments and save thousands over the life of the loan.

    See today's rates

    Explore your selling options

    Work with a Zillow partner agent

    Leverage their expertise and Zillow's premium Showcase listings to get your home seen by more buyers.

    Get started

    List with your own agent

    Get your home in front of millions of buyers by listing it on Zillow.

    Learn how to do it

    Sell it yourself

    Take full control of how buyers see your home on Zillow by listing For Sale by Owner (FSBO).

    List your home

    What's special

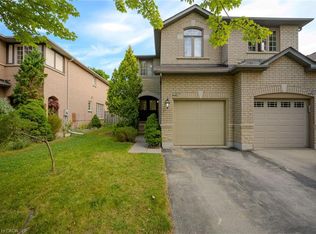
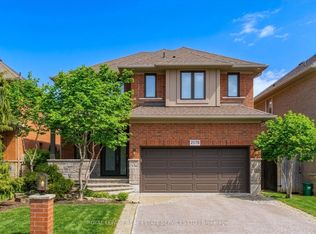
    Contemporary three bedroom executive beautifully updated and finished from top-to-bottom situated on a quiet child-friendly street in desirable Westmount! The main level offers 9' ceilings, luxury vinyl plank floors (March 2019), dining room with 12' ceiling, great room with gas fireplace plus sensational renovated kitchen with quartz counter tops, designer backsplash, high-end stainless steel appliances, island with breakfast bar and walk-out to patio. Upstairs you'll find the spacious master bedroom with modern three-piece ensuite with glass shower, two additional bedrooms plus four-piece main bathroom. Your family will enjoy the added living space in the professionally finished basement with pot lights, laminate floors, oversized recreation room with gas fireplace, spa-like three-piece bathroom with frameless glass shower, laundry room and plenty of storage. Upgrades include front door and garage door plus opener (January 2020), master ensuite (February 2020), inground sprinkler (October 2020), kitchen (March 2019), new furnace and central air conditioning unit (May 2019), epoxy coating on garage floor (May 2012), R52 insulation added to attic (October 2012), metal roof and gutter guards with 50-year transferable warranty (April 2011), California Shutters by Fasada (August 2009) and more! Additional details include crown moldings throughout main and upper levels, pot lights, hardwood staircase with carpet runner, plywood subfloors, smooth ceilings, interlock stone patio and front walkway, professionally landscaped yards. Close to schools, parks, trails, hospital, shopping, restaurants and lots of fabulous amenities. This stylish turnkey residence with great curb appeal will definitely exceed expectations!

    This property is off market, which means it's not currently listed for sale or rent on Zillow. This may be different from what's available on other websites or public sources.
    Facts & features

    Interior

    Bedrooms & bathrooms
    • Bedrooms: 3
    • Bathrooms: 4
    • Full bathrooms: 3
    • 1/2 bathrooms: 1
    Appliances
    • Laundry: In Basement, Laundry Room
    Features
    • Auto Garage Door Remote(s)
    • Fireplace features: Natural Gas, Family Room, Rec Room

    Property

    Lot
    • Topography: Level
    Details
    • Additional structures: Fence - Full

    Construction

    Type & style
    • Home type: SingleFamily
    • Architectural style: 2 Storey
    Condition
    • Year built: 2004

    Utilities & green energy

    • Sewer: Sewer (Municipal)

    Community & HOA

    Location
    • Region: Oakville

    Price history

    Price history is unavailable.

    Public tax history

    Tax history is unavailable.

    Neighborhood: West Oak Trails

    Nearby schools

    GreatSchools rating

    No schools nearby

    We couldn't find any schools near this home.