Welcome to this spacious 3,818 sq. ft. home offering plenty of room to spread out! Coming in from the front door, the main level features a large, open living area with walk-out patio access to the backyard, garage and side-yard access, plus a full bathroom. A few steps up, you'll find the kitchen, dining and additional living areas, highlighted by vaulted ceilings that add charm and an open feel. The kitchen offers newer stainless steel appliances and plenty of cabinet and countertop space, while the living room features a cozy gas fireplace. Upstairs includes a spacious primary suite with a private bathroom, two additional large bedrooms and another full bathroom. The basement provides an additional bedroom, nonconforming bedroom, utility/storage room and laundry/storage room. Outside, enjoy the large fenced backyard complete with a storage shed and playset. You'll love the heated two-stall garage. New furnace and shingles in 2017 adds even more convenience and functionality to this well-rounded property.
For sale
$305,000
213 10th St, Beulah, ND 58523
5beds
3,818sqft
Single Family Residence
Built in 1979
10,018 Square Feet Lot
$296,800 Zestimate®
$80/sqft
$-- HOA
What's special
Cozy gas fireplaceStorage shedHeated two-stall garageVaulted ceilingsLarge fenced backyardLarge bedroomsGarage and side-yard access
- 26 days
- 523
- 47
Likely to sell faster than
Zillow last checked:
Listing updated:
Listed by:
MICHELE R HERNANDEZ 701-425-3636,
CENTURY 21 Morrison Realty 701-223-6654
Source: Great North MLS,MLS#: 4027322
Facts & features
Interior
Bedrooms & bathrooms
- Bedrooms: 5
- Bathrooms: 3
- Full bathrooms: 3
Heating
- Baseboard, Forced Air
Cooling
- Ceiling Fan(s), Central Air, Wall/Window Unit(s)
Appliances
- Included: Dishwasher, Electric Range, Microwave Hood, Refrigerator
Features
- Ceiling Fan(s), Primary Bath, Soaking Tub, TV Mounts and Hardware, Vaulted Ceiling(s)
- Windows: Window Treatments
- Basement: Egress Windows,Finished,Full
- Number of fireplaces: 1
- Fireplace features: Gas, Living Room
Interior area
- Total structure area: 3,818
- Total interior livable area: 3,818 sqft
- Finished area above ground: 3,318
- Finished area below ground: 500
Property
Parking
- Total spaces: 2
- Parking features: Heated Garage, Attached
- Attached garage spaces: 2
Features
- Levels: Two
- Stories: 2
- Fencing: Back Yard
Lot
- Size: 10,018 Square Feet
- Dimensions: 140 x 72
- Features: Level, Lot - Owned
Details
- Additional structures: Shed(s)
- Parcel number: BB14488470417
Construction
Type & style
- Home type: SingleFamily
- Property subtype: Single Family Residence
Materials
- Vinyl Siding
Condition
- New construction: No
- Year built: 1979
Utilities & green energy
- Gas: Propane Tank Owned
- Sewer: Public Sewer
- Water: Public
Community & HOA
Location
- Region: Beulah
Financial & listing details
- Price per square foot: $80/sqft
- Tax assessed value: $324,220
- Annual tax amount: $2,895
- Date on market: 9/21/2026
Estimated market value
$296,800
$282,000 - $312,000
$2,375/mo
Price history
| Date | Event | Price |
|---|---|---|
| 9/21/2026 | Listed for sale | $305,000$80/sqft |
Source: Great North MLS #4027322 Report a problem | ||
| 9/14/2026 | Pending sale | $305,000$80/sqft |
Source: Great North MLS #4027322 Report a problem | ||
| 8/25/2026 | Listed for sale | $305,000$80/sqft |
Source: Great North MLS #4027322 Report a problem | ||
| 2/27/2015 | Sold | -- |
Source: Great North MLS #3325231 Report a problem | ||
| 9/10/2008 | Sold | -- |
Source: Great North MLS #3305981 Report a problem | ||
Public tax history
| Year | Property taxes | Tax assessment |
|---|---|---|
| 2025 | -- | $162,110 +5.3% |
| 2024 | $3,792 +2% | $153,905 +8.6% |
| 2023 | $3,717 | $141,760 |
| 2022 | -- | $141,760 |
| 2021 | -- | $141,760 -2.9% |
| 2020 | -- | $146,030 |
| 2019 | -- | $146,030 -4.6% |
| 2018 | -- | $153,145 -10.1% |
| 2017 | -- | $170,330 +3.7% |
| 2016 | -- | $164,285 |
| 2015 | -- | -- |
| 2013 | -- | -- |
| 2011 | -- | -- |
| 2010 | -- | -- |
Find assessor info on the county website
Monthly payment
Est. payment
Payment breakdown
Explore the cost of this home by adjusting the details. Changes won't be saved.Climate risks
Neighborhood: 58523

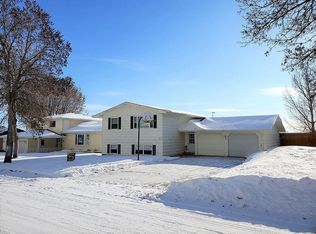
Similar homes
- $279,9004 bd2 ba2.9k sqft418 16th St NE, Beulah, ND 58523For Sale
 MLS ID #4026274, Andrew S Anderson, CENTURY 21 Morrison Realty. Great North MLS
 - $275,0004 bd2 ba2.3k sqft900 10th St NE, Beulah, ND 58523For Sale
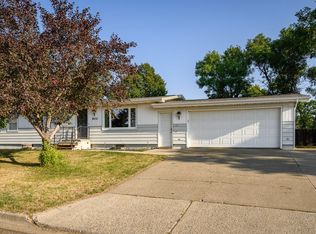 MLS ID #4027411, MICHELE R HERNANDEZ, CENTURY 21 Morrison Realty. Great North MLS
 - $389,9005 bd4 ba5.6k sqft417 7th St NW, Beulah, ND 58523For Sale
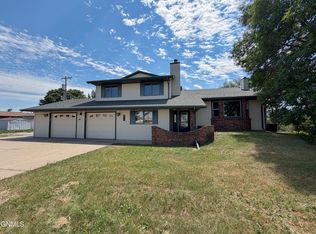 MLS ID #4027463, MICHELE R HERNANDEZ, CENTURY 21 Morrison Realty. Great North MLS
 - $345,0004 bd2 ba2.1k sqft2018 5th Ave NE, Beulah, ND 58523For Sale
 MLS ID #4026715, KATIE ASH, CENTURY 21 Morrison Realty. Great North MLS
