This inviting ranch-style home offers a spacious layout with plenty of room to spread out! The main floor features two bedrooms, a full bathroom, convenient main-floor laundry, and a large living room. The bright kitchen includes a center island and opens to a separate dining room, creating a welcoming space for everyday living and entertaining. The basement adds even more living space with a large recreation room, three additional bedrooms with egress windows, a 3/4 bathroom, and a dedicated storage area. Outside, enjoy the convenience of an oversized double-stall garage, an additional parking pad, and a corner lot. With five bedrooms and multiple living spaces, this home offers plenty of flexibility to fit your needs!
For sale
Price cut: $5.1K (11/3)
$229,900
412 Central Ave N, Beulah, ND 58523
5beds
2,576sqft
Single Family Residence
Built in 1974
7,405 Square Feet Lot
$227,400 Zestimate®
$89/sqft
$-- HOA
What's special
Oversized double-stall garageAdditional parking padSeparate dining roomDedicated storage areaConvenient main-floor laundryFive bedroomsSpacious layout
- 38 days
- 399
- 26
Zillow last checked:
Listing updated:
Listed by:
MICHELE R HERNANDEZ 701-425-3636,
CENTURY 21 Morrison Realty 701-223-6654
Source: Great North MLS,MLS#: 4028079
Facts & features
Interior
Bedrooms & bathrooms
- Bedrooms: 5
- Bathrooms: 2
- Full bathrooms: 1
- 3/4 bathrooms: 1
Heating
- Wall Furnace, Baseboard, Electric
Cooling
- Central Air
Appliances
- Included: Dishwasher, Disposal, Dryer, Electric Range, Microwave Hood, Refrigerator, Washer
- Laundry: Main Level
Features
- Ceiling Fan(s), Main Floor Bedroom
- Basement: Egress Windows,Finished,Full
- Has fireplace: No
Interior area
- Total structure area: 2,576
- Total interior livable area: 2,576 sqft
- Finished area above ground: 1,288
- Finished area below ground: 1,288
Property
Parking
- Total spaces: 2
- Parking features: Insulated, Oversized, Parking Pad, Triple+ Driveway
- Garage spaces: 2
Features
- Exterior features: Rain Gutters
- Fencing: None
Lot
- Size: 7,405 Square Feet
- Dimensions: 165 x 44
- Features: Corner Lot, Level, Lot - Owned
Details
- Parcel number: BB14488190144C
Construction
Type & style
- Home type: SingleFamily
- Architectural style: Ranch
- Property subtype: Single Family Residence
Materials
- Metal Siding
- Roof: Metal
Condition
- New construction: No
- Year built: 1974
Utilities & green energy
- Sewer: Public Sewer
- Water: Public
Community & HOA
Location
- Region: Beulah
Financial & listing details
- Price per square foot: $89/sqft
- Tax assessed value: $208,680
- Annual tax amount: $2,893
- Date on market: 10/3/2026
Estimated market value
$227,400
$216,000 - $239,000
$1,836/mo
Price history
| Date | Event | Price |
|---|---|---|
| 11/3/2026 | Price change | $229,900-2.2%$89/sqft |
Source: Great North MLS #4028079 Report a problem | ||
| 10/3/2026 | Listed for sale | $235,000+12.4%$91/sqft |
Source: Great North MLS #4028079 Report a problem | ||
| 1/4/2024 | Sold | -- |
Source: Great North MLS #4007779 Report a problem | ||
| 11/24/2023 | Pending sale | $209,000$81/sqft |
Source: Great North MLS #4007779 Report a problem | ||
| 5/27/2023 | Listed for sale | $209,000$81/sqft |
Source: Great North MLS #4007779 Report a problem | ||
| 10/11/2011 | Sold | -- |
Source: Great North MLS #3315170 Report a problem | ||
Public tax history
| Year | Property taxes | Tax assessment |
|---|---|---|
| 2025 | -- | $104,340 +5.1% |
| 2024 | $2,768 +39.5% | $99,240 +31.2% |
| 2023 | $1,984 | $75,640 |
| 2022 | -- | $75,640 -0.8% |
| 2021 | -- | $76,235 -2.9% |
| 2020 | -- | $78,545 |
| 2019 | -- | $78,545 -4.7% |
| 2018 | -- | $82,400 -10.4% |
| 2017 | -- | $91,995 +3% |
| 2016 | -- | $89,305 |
| 2015 | -- | -- |
| 2013 | -- | -- |
| 2011 | -- | -- |
| 2010 | -- | -- |
Find assessor info on the county website
Monthly payment
Est. payment
Payment breakdown
Explore the cost of this home by adjusting the details. Changes won't be saved.Climate risks
Neighborhood: 58523
Similar homes
- $240,0004 bd2 ba1.8k sqft107 10th St NE, Beulah, ND 58523For Sale
 MLS ID #4028294, SHAWN D HOFFNER, WEST RIVER REALTY LLP. Great North MLS
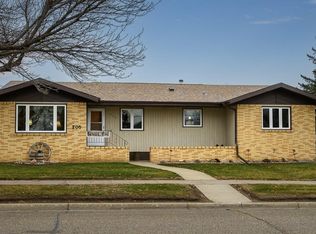
- $295,0005 bd3 ba3.5k sqft506 1st Ave NW, Beulah, ND 58523For Sale
 MLS ID #4028569, HEATHER STROMME, CENTURY 21 Morrison Realty. Great North MLS
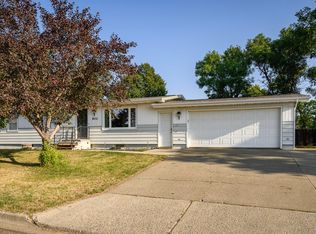
- $270,0004 bd2 ba2.3k sqft900 10th St NE, Beulah, ND 58523For Sale
 MLS ID #4027411, MICHELE R HERNANDEZ, CENTURY 21 Morrison Realty. Great North MLS
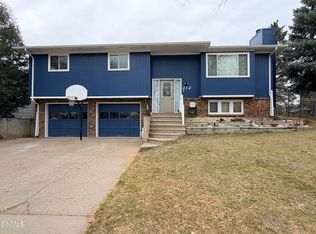
- $277,0003 bd3 ba1.6k sqft212 10th St NW, Beulah, ND 58523For Sale
 MLS ID #4028419, MICHELE R HERNANDEZ, CENTURY 21 Morrison Realty. Great North MLS
