Why rent when you can OWN a home for practically the same amount? With first-time homebuyer programs and grants, you may be able to purchase this home with the same amount of cash you'd need to get into a new rental! Make your appointment today and find out how you can own this home! Nestled in the highly sought-after Valleybrook community in Garnet Valley School District, this renovated townhouse offers a perfect blend of comfort and convenience. With 1,540 square feet of well-designed living space, this home features an open kitchen and dining area, three spacious bedrooms, and 2.5 bathrooms. Full unfinished basement has potential to become a home gym with its high ceilings, a game room/hangout space, home theater, or simply use as-is for messy projects or play area for the kids on a rainy day. Valleybrook is more than just a place to live; it's a community with sidewalks, mature trees, a community pool, and playground. New paint throughout, newer carpet and LVP flooring, and updated kitchen and baths make this home move-in ready!
Sold for $327,000
$327,000
213 Bishop Dr, Aston, PA 19014
3beds
1,540sqft
Townhouse
Built in 1977
2,614 Square Feet Lot
$332,300 Zestimate®
$212/sqft
$2,540 Estimated rent
Home value
$332,300
$299,000 - $369,000
$2,540/mo
Zestimate® history
Owner options
List your home for rent
$2,540/mo
Rent Zestimate®
Find your next renter with Zillow Rental Manager. Plus, with online applications, you can quickly screen prospective tenants – for free.
$2,540/mo
Rent Zestimate®
Refinance and save
$2,558/mo
Est. payment
Refinancing to a lower rate could help reduce your monthly payments and save thousands over the life of the loan.
$2,558/mo
Est. payment
Explore your selling options
Work with a Zillow partner agent
Leverage their expertise and Zillow's premium Showcase listings to get your home seen by more buyers.
Get startedList with your own agent
Get your home in front of millions of buyers by listing it on Zillow.
Learn how to do itSell it yourself
Take full control of how buyers see your home on Zillow by listing For Sale by Owner (FSBO).
List your homeWhat's special
Full unfinished basementCommunity poolRenovated townhouseMature treesHigh ceilingsDining areaLvp flooring
Zillow last checked:
Listing updated:
Listed by:
Sarah Glasgow 484-802-6192,
CG Realty, LLC
Bought with:
Kenneth Wall, AB066472
BHHS Fox & Roach-West Chester
Source: Bright MLS,MLS#: PADE2098898
Facts & features
Interior
Bedrooms & bathrooms
- Bedrooms: 3
- Bathrooms: 3
- Full bathrooms: 2
- 1/2 bathrooms: 1
- Main level bathrooms: 1
Rooms
- Room types: Dining Room, Bedroom 2, Bedroom 3, Kitchen, Family Room, Bedroom 1, Bathroom 1, Bathroom 2, Half Bath
Bedroom 1
- Level: Upper
Bedroom 2
- Level: Upper
Bedroom 3
- Level: Upper
Bathroom 1
- Level: Upper
Bathroom 2
- Level: Upper
Dining room
- Level: Main
Family room
- Level: Main
Half bath
- Level: Main
Kitchen
- Level: Main
Heating
- Forced Air, Oil
Cooling
- Central Air, Electric
Appliances
- Included: Microwave, Dishwasher, Dryer, Oven/Range - Electric, Stainless Steel Appliance(s), Washer, Water Heater, Electric Water Heater
Features
- Windows: Double Hung, Energy Efficient, Screens
- Basement: Full,Exterior Entry,Walk-Out Access
- Has fireplace: No
Interior area
- Total structure area: 2,310
- Total interior livable area: 1,540 sqft
- Finished area above ground: 1,540
Property
Parking
- Parking features: Lighted, Parking Lot
Accessibility
- Accessibility features: Accessible Entrance
Features
- Levels: Two
- Stories: 2
- Pool features: Community
Lot
- Size: 2,614 Square Feet
Details
- Additional structures: Above Grade
- Parcel number: 06000002013
- Zoning: R-10
- Special conditions: Standard
Construction
Type & style
- Home type: Townhouse
- Architectural style: Colonial
- Property subtype: Townhouse
Materials
- Brick
- Foundation: Brick/Mortar, Concrete Perimeter
- Roof: Asphalt
Condition
- Excellent
- New construction: No
- Year built: 1977
Utilities & green energy
- Sewer: Public Sewer
- Water: Public
Community & HOA
Community
- Subdivision: Valleybrook
HOA
- Has HOA: Yes
- Amenities included: Clubhouse, Community Center, Pool, Tennis Court(s), Tot Lots/Playground
- Services included: Common Area Maintenance, Fiber Optics Available, Maintenance Grounds, Pool(s), Road Maintenance, Snow Removal, Trash
- HOA fee: $300 monthly
Location
- Region: Aston
- Municipality: CHESTER HEIGHTS BORO
Financial & listing details
- Price per square foot: $212/sqft
- Tax assessed value: $190,020
- Annual tax amount: $4,370
- Date on market: 9/2/2025
- Listing agreement: Exclusive Right To Sell
- Listing terms: Cash,Conventional,VA Loan,Other,FHA
- Inclusions: Refrigerator, Washer, Dryer Stove, Microwave All In As-is Condition With No Monetary Value
- Ownership: Fee Simple
Price history
| Date | Event | Price |
|---|---|---|
| 11/7/2025 | Sold | $327,000-3.5%$212/sqft |
Source:  Bright MLS #PADE2098898 Report a problem Bright MLS #PADE2098898 Report a problem | ||
| 10/10/2025 | Pending sale | $339,000$220/sqft |
Source: Bright MLS #PADE2098898 Report a problem | ||
| 9/12/2025 | Price change | $339,000-0.3%$220/sqft |
Source: Bright MLS #PADE2098898 Report a problem | ||
| 9/2/2025 | Listed for sale | $340,000+32.3%$221/sqft |
Source: Bright MLS #PADE2098898 Report a problem | ||
| 7/4/2025 | Listing removed | $2,400$2/sqft |
Source: Zillow Rentals Report a problem | ||
| 6/19/2025 | Listed for rent | $2,400$2/sqft |
Source: Zillow Rentals Report a problem | ||
| 6/10/2024 | Listing removed | -- |
Source: Zillow Rentals Report a problem | ||
| 5/16/2024 | Price change | $2,400-7.7%$2/sqft |
Source: Zillow Rentals Report a problem | ||
| 5/14/2024 | Price change | $2,600-3.7%$2/sqft |
Source: Zillow Rentals Report a problem | ||
| 5/3/2024 | Listed for rent | $2,700$2/sqft |
Source: Zillow Rentals Report a problem | ||
| 4/20/2024 | Listing removed | -- |
Source: Zillow Rentals Report a problem | ||
| 3/31/2024 | Listed for rent | $2,700$2/sqft |
Source: Zillow Rentals Report a problem | ||
| 1/20/2022 | Sold | $257,000+2.8%$167/sqft |
Source: Bright MLS #PADE2012940 Report a problem | ||
| 12/18/2021 | Pending sale | $249,900$162/sqft |
Source: Bright MLS #PADE2012940 Report a problem | ||
| 12/13/2021 | Listed for sale | $249,900$162/sqft |
Source: Bright MLS #PADE2012940 Report a problem | ||
Public tax history
Tax history is unavailable.
Neighborhood: 19014
Nearby homes
- $390,0003 bd3 ba1.5k sqft214 Bishops Dr, Aston, PA 19014Sold

- $380,0003 bd4 ba1.5k sqft215 Bishop Dr, Aston, PA 19014Sold

- $355,6003 bd2 ba1.5k sqft202 Bishops Dr, Aston, PA 19014Off Market
- $320,0004 bd1 ba1.5k sqft165 Bishops Dr, Aston, PA 19014Sold
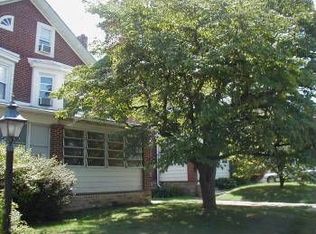
- $333,7002 bd1 ba1.4k sqft201 Bishops Dr, Aston, PA 19014Off Market
- $380,6002 bd2 ba1.5k sqft163 Bishops Dr, Aston, PA 19014Off Market
- $322,1002 bd1 ba1.5k sqft204 Bishops Dr, Aston, PA 19014Off Market
- $363,4003 bd2 ba1.5k sqft167 Bishops Dr, Aston, PA 19014Off Market
Nearby schools
GreatSchools rating
- 10/10Garnet Valley El SchoolGrades: 3-5Distance: 2.4 mi
- 10/10Garnet Valley Middle SchoolGrades: 6-8Distance: 2.6 mi
- 10/10Garnet Valley High SchoolGrades: 9-12Distance: 2.1 mi
Schools provided by the listing agent
- Elementary: Concord
- District: Garnet Valley
Source: Bright MLS. This data may not be complete. We recommend contacting the local school district to confirm school assignments for this home.
Get a cash offer in 3 minutes
Find out how much your home could sell for in as little as 3 minutes with a no-obligation cash offer.
Estimated market value
$332,300
Get a cash offer in 3 minutes
Find out how much your home could sell for in as little as 3 minutes with a no-obligation cash offer.
Estimated market value
$332,300
- Pennsylvania
- Delaware County
- Aston
- 19014
- 213 Bishop Dr
Nearby cities
Nearby neighborhoods
Nearby zip codes
Other Aston Topics
