If a 3 Bedroom 3 1/2 Bath PRISTINE home in award winning Garnet Valley Schools checks your main boxes, your search could end here! This impeccably upgraded and well maintained townhouse has so much to offer from top to bottom! Starting with inviting curb appeal and a nicely landscaped front exterior, you'll enter the 1st floor fantastic living space. The gorgeous kitchen and dining room are perfectly situated to flow to a roomy living room all with stunning hardwoods and crown molding. The kitchen is well designed and is eat in with a beautiful large center quartz island and pendant lighting, granite countertops, recessed lights, ceramic backsplash, and stainless appliances. There's a newly updated half bath that completes this level. The 2nd floor offers a spacious primary bedroom with wall to wall closets and a generous bathroom, with two other good size bedrooms each with double closets, a hall linen closet and pull down stairs to a fully floored storage attic an added bonus! A fully finished basement doesn't disappoint with a huge carpeted family room and its own spacious full bath, convenient for you or your overnight guests or in-laws..plus a laundry/utility room and more closets here too. From the sliding doors, a privately situated paver patio offers a pleasant outdoor space that overlooks open grounds and serene wooded views. Other features include upgraded electrical and plumbing throughout, refinished hardwoods, new washer/dryer 2024, cable in all rooms, recent kitchen upgrades, and so much more!! Great community amenities with community pool, playground, tennis, clubhouse and a dog friendly walkable neighborhood! Conveniently located near abundant area shopping, restaurants, walking trails, major roads, Delaware tax free shopping, WaWa train station, Wegmans, Whole Foods, and Philly International Airport! Come check it out..could be "the one for you!"
Sold for $380,000
$380,000
215 Bishop Dr, Aston, PA 19014
3beds
1,540sqft
Townhouse
Built in 1977
2,200 Square Feet Lot
$393,600 Zestimate®
$247/sqft
$2,646 Estimated rent
Home value
$393,600
$354,000 - $437,000
$2,646/mo
Zestimate® history
Owner options
List your home for rent
$2,646/mo
Rent Zestimate®
Find your next renter with Zillow Rental Manager. Plus, with online applications, you can quickly screen prospective tenants – for free.
$2,646/mo
Rent Zestimate®
Refinance and save
$2,927/mo
Est. payment
Refinancing to a lower rate could help reduce your monthly payments and save thousands over the life of the loan.
$2,927/mo
Est. payment
Explore your selling options
Work with a Zillow partner agent
Leverage their expertise and Zillow's premium Showcase listings to get your home seen by more buyers.
Get startedList with your own agent
Get your home in front of millions of buyers by listing it on Zillow.
Learn how to do itSell it yourself
Take full control of how buyers see your home on Zillow by listing For Sale by Owner (FSBO).
List your homeWhat's special
Zillow last checked:
Listing updated:
Listed by:
Lynn Romolini 610-308-2324,
BHHS Fox & Roach-Media
Bought with:
Joanne Pace, RS367573
CG Realty, LLC
Source: Bright MLS,MLS#: PADE2079498
Facts & features
Interior
Bedrooms & bathrooms
- Bedrooms: 3
- Bathrooms: 4
- Full bathrooms: 3
- 1/2 bathrooms: 1
- Main level bathrooms: 1
Rooms
- Room types: Living Room, Dining Room, Primary Bedroom, Bedroom 2, Bedroom 3, Kitchen, Basement, Laundry, Bathroom 2, Bathroom 3, Attic, Primary Bathroom, Half Bath
Basement
- Area: 0
Heating
- Forced Air, Oil
Cooling
- Central Air, Electric
Appliances
- Included: Cooktop, Microwave, Dishwasher, Disposal, Dryer, Energy Efficient Appliances, Stainless Steel Appliance(s), Washer, Refrigerator, Gas Water Heater
- Laundry: Lower Level, Laundry Room
Features
- Attic, Bathroom - Walk-In Shower, Bathroom - Tub Shower, Ceiling Fan(s), Combination Kitchen/Dining, Crown Molding, Open Floorplan, Eat-in Kitchen, Kitchen Island, Primary Bath(s), Recessed Lighting, Upgraded Countertops
- Flooring: Hardwood, Carpet, Ceramic Tile
- Windows: Double Hung, Sliding, Window Treatments
- Basement: Finished,Interior Entry,Space For Rooms,Rear Entrance,Partial,Heated
- Has fireplace: No
Interior area
- Total structure area: 1,540
- Total interior livable area: 1,540 sqft
- Finished area above ground: 1,540
- Finished area below ground: 0
Property
Parking
- Parking features: On Street, Parking Lot
- Has uncovered spaces: Yes
Accessibility
- Accessibility features: None
Features
- Levels: Two
- Stories: 2
- Patio & porch: Patio
- Exterior features: Lighting, Sidewalks, Street Lights, Tennis Court(s)
- Pool features: Community
- Has view: Yes
- View description: Trees/Woods
Lot
- Size: 2,200 Square Feet
- Dimensions: 20.00 x 110.00
- Features: Backs to Trees, Backs - Open Common Area, Front Yard, Landscaped
Details
- Additional structures: Above Grade, Below Grade
- Parcel number: 06000002015
- Zoning: RESIDENTIAL
- Special conditions: Standard
Construction
Type & style
- Home type: Townhouse
- Architectural style: Colonial
- Property subtype: Townhouse
Materials
- Brick
- Foundation: Concrete Perimeter
Condition
- Very Good
- New construction: No
- Year built: 1977
Utilities & green energy
- Sewer: Public Sewer
- Water: Public
Community & HOA
Community
- Features: Pool
- Subdivision: Valleybrook
HOA
- Has HOA: Yes
- Amenities included: Basketball Court, Community Center, Common Grounds, Pool, Tennis Court(s), Tot Lots/Playground
- Services included: Common Area Maintenance, Snow Removal, Trash, Pool(s)
- HOA fee: $300 monthly
- HOA name: CAMCO
Location
- Region: Aston
- Municipality: CHESTER HEIGHTS BORO
Financial & listing details
- Price per square foot: $247/sqft
- Tax assessed value: $224,980
- Annual tax amount: $5,108
- Date on market: 11/13/2024
- Listing agreement: Exclusive Right To Sell
- Inclusions: Washer / Dryer, Refrigerator, window Trmts, Lr Rug, Shed All As Is
- Ownership: Condominium
Price history
| Date | Event | Price |
|---|---|---|
| 1/22/2025 | Sold | $380,000+5.6%$247/sqft |
Source:  Bright MLS #PADE2079498 Report a problem Bright MLS #PADE2079498 Report a problem | ||
| 11/19/2024 | Contingent | $360,000$234/sqft |
Source: Bright MLS #PADE2079498 Report a problem | ||
| 11/14/2024 | Listed for sale | $360,000$234/sqft |
Source: Bright MLS #PADE2079498 Report a problem | ||
Public tax history
Tax history is unavailable.
Neighborhood: 19014
Nearby homes
- $390,0003 bd3 ba1.5k sqft214 Bishops Dr, Aston, PA 19014Sold

- $327,0003 bd3 ba1.5k sqft213 Bishop Dr, Aston, PA 19014Sold
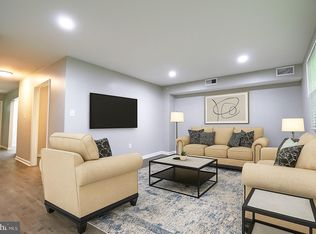
- $372,5003 bd2 ba1.5k sqft161 Bishops Dr, Aston, PA 19014Off Market
- $355,0003 bd2 ba1.5k sqft205 Bishops Dr, Aston, PA 19014Off Market
- $342,8003 bd1 ba1.5k sqft160 Bishops Dr, Aston, PA 19014Off Market
- $347,0003 bd2 ba1.5k sqft159 Bishops Dr, Aston, PA 19014Off Market
- $360,0002 bd2 ba1.5k sqft158 Bishops Dr, Aston, PA 19014Sold
- $356,1002 bd2 ba1.5k sqft208 Bishops Dr, Aston, PA 19014Off Market
Nearby schools
GreatSchools rating
- 10/10Garnet Valley El SchoolGrades: 3-5Distance: 2.4 mi
- 10/10Garnet Valley Middle SchoolGrades: 6-8Distance: 2.6 mi
- 10/10Garnet Valley High SchoolGrades: 9-12Distance: 2.2 mi
Schools provided by the listing agent
- High: Garnet Valley High
- District: Garnet Valley
Source: Bright MLS. This data may not be complete. We recommend contacting the local school district to confirm school assignments for this home.
Get a cash offer in 3 minutes
Find out how much your home could sell for in as little as 3 minutes with a no-obligation cash offer.
Estimated market value
$393,600
Get a cash offer in 3 minutes
Find out how much your home could sell for in as little as 3 minutes with a no-obligation cash offer.
Estimated market value
$393,600
- Pennsylvania
- Delaware County
- Aston
- 19014
- 215 Bishop Dr
Nearby cities
Nearby neighborhoods
Nearby zip codes
Other Aston Topics
