Skip main navigation
Sold for $390,000
  • $390,000

    214 Bishops Dr, Aston, PA 19014

    3beds
    1,540sqft
    Townhouse
    Built in 1977
    -- sqft lot
    $401,600 Zestimate®
    $253/sqft
    $2,570 Estimated rent

    Home value

    $401,600

    $361,000 - $446,000

    $2,570/mo

    Zestimate® history
    Loading
    Loading...

    Owner options

    List your home for rent

    $2,570/mo

    Rent Zestimate®

    Find your next renter with Zillow Rental Manager. Plus, with online applications, you can quickly screen prospective tenants – for free.

    Learn more

    $2,570/mo

    Rent Zestimate®

    Refinance and save

    $2,942/mo

    Est. payment

    Refinancing to a lower rate could help reduce your monthly payments and save thousands over the life of the loan.

    See today's rates

    $2,942/mo

    Est. payment

    Explore your selling options

    Work with a Zillow partner agent

    Leverage their expertise and Zillow's premium Showcase listings to get your home seen by more buyers.

    Get started

    List with your own agent

    Get your home in front of millions of buyers by listing it on Zillow.

    Learn how to do it

    Sell it yourself

    Take full control of how buyers see your home on Zillow by listing For Sale by Owner (FSBO).

    List your home

    What's special

    Good size bedroomsFully finished basementFantastic living spaceDining roomCarpeted family roomNicely landscaped front exteriorInviting curb appeal
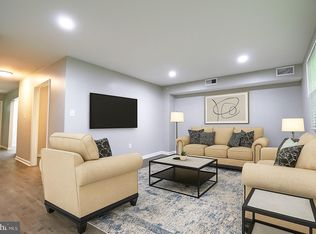
    3 Bedroom 2 1/2 Bath PRISTINE home in award-winning Garnet Valley Schools! The home is currently configured as a two-bedroom home. The builder gave the option of splitting the front bedroom in half. All homes in the development are the same square footage. Starting with inviting curb appeal and a nicely landscaped front exterior, you'll enter the 1st floor fantastic living space. The gorgeous kitchen and dining room are perfectly situated to flow to a roomy living room all with stunning hardwoods. The kitchen is well designed and is eat in with a beautiful large center granite island and pendant lighting, granite countertops, recessed lights, ceramic backsplash, and stainless appliances. The 2nd floor offers a spacious primary bedroom with wall to wall closets and a generous bathroom, with two other good size bedrooms each with double closets, a hall linen closet and pull down stairs to a fully floored storage attic an added bonus! A fully finished basement doesn't disappoint with a huge carpeted family room, convenient for you or your a laundry/utility room and more.

    Zillow last checked:

    Listing updated:

    Listed by:

    OwnerEntry.com White 617-542-9300,

    OwnerEntry.com

    Bought with:

    OwnerEntry.com White, SBR005629

    OwnerEntry.com

    Source: Bright MLS,MLS#: PADE2085766MLS Logo

    Facts & features

    Interior

    Bedrooms & bathrooms
    • Bedrooms: 3
    • Bathrooms: 3
    • Full bathrooms: 2
    • 1/2 bathrooms: 1
    • Main level bathrooms: 3
    • Main level bedrooms: 3
    Heating
    • Forced Air, Oil
    Cooling
    • Central Air, Electric
    Appliances
    • Included: Oven/Range - Electric, Dishwasher, Disposal, Microwave, Refrigerator, Washer, Dryer, Electric Water Heater
    Features
    • Flooring: Wood, Carpet, Marble, Ceramic Tile
    • Basement: Full
    • Has fireplace: No
    Interior area
    • Total structure area: 1,540
    • Total interior livable area: 1,540 sqft
    • Finished area above ground: 1,540

    Property

    Parking
    • Total spaces: 2
    • Parking features: Off Street
    Accessibility
    • Accessibility features: Other
    Features
    • Levels: Two
    • Stories: 2
    • Patio & porch: Patio
    • Exterior features: Balcony
    • Pool features: Community
    Details
    • Additional structures: Above Grade
    • Parcel number: NO TAX RECORD
    • Zoning: R
    • Special conditions: Standard

    Construction

    Type & style
    • Home type: Townhouse
    • Architectural style: Other
    • Property subtype: Townhouse
    Materials
    • Vinyl Siding, Brick
    • Foundation: Concrete Perimeter
    Condition
    • New construction: No
    • Year built: 1977

    Utilities & green energy

    • Sewer: Private Sewer
    • Water: Public

    Community & HOA

    Community
    • Subdivision: Chester Hts
    HOA
    • Has HOA: Yes
    • HOA fee: $300 monthly
    Location
    • Region: Aston
    • Municipality: CHESTER HEIGHTS BORO

    Financial & listing details

    • Price per square foot: $253/sqft
    • Tax assessed value: $181,850
    • Annual tax amount: $3,600
    • Date on market: 3/11/2025
    • Listing agreement: Exclusive Agency
    • Ownership: Fee Simple

    Price history

    DateEventPrice
    11/17/2025Sold$390,000$253/sqft
    Source: Bright MLS #PADE2085766 Report a problem
    9/25/2025Pending sale$390,000$253/sqft
    Source: Bright MLS #PADE2085766 Report a problem
    3/11/2025Price change$390,000-1.3%$253/sqft
    Source: Bright MLS #PADE2085766 Report a problem
    2/13/2025Listed for sale$395,000$256/sqft
    Source: Owner Report a problem

    Public tax history

    YearProperty taxesTax assessment
    2025$4,324 +4.7%$181,850
    2024$4,130 +2.4%$181,850
    2023$4,031 +1.6%$181,850
    2022$3,968 $181,850
    2021$3,968 +869.3%$181,850 +142.6%
    2020$409 -85.9%$74,962
    2019$2,911 +1.3%$74,962
    2018$2,874 +598.5%$74,962
    2017$411 -2%$74,962
    2016$420 +2%$74,962
    2015$411 $74,962
    2014$411 +2.8%$74,962
    2013$400 +2.8%$74,962
    2012$389 +0.3%$74,962
    2011$388 +2%$74,962
    2010$381 +7.5%$74,962
    2009$354 $74,962
    2008$354 +8.3%$74,962
    2007$327 $74,962
    2006$327 -2%$74,962
    2005$334 $74,962
    2004$334 +8.5%$74,962
    2003$307 +7.9%$74,962
    2002$285 $74,962
    2000$285 $74,962
    Find assessor info on the county website

    Neighborhood: 19014

    Nearby schools

    GreatSchools rating
    Schools provided by the listing agent
    • Elementary: Garnet Valley Elem
    • Middle: Garnet Valley
    • High: Garnet Valley High
    • District: Garnet Valley

    Source: Bright MLS. This data may not be complete. We recommend contacting the local school district to confirm school assignments for this home.

    Get a cash offer in 3 minutes
    Find out how much your home could sell for in as little as 3 minutes with a no-obligation cash offer.
    Estimated market value
    $401,600
    Get a cash offer in 3 minutes
    Find out how much your home could sell for in as little as 3 minutes with a no-obligation cash offer.
    Estimated market value
    $401,600