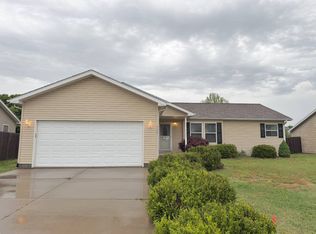
Welcome home to this well-maintained, zero-entry option, boasting comfort, convenience, and easy living. The open-concept floor plan seamlessly connects the living room, dining area, and kitchen, creating a bright, inviting space perfect for everyday living. The thoughtfully designed layout features comfortable bedrooms, well-appointed bathrooms, hard surface flooring, and new carpet in the primary bedroom for a fresh, updated feel. Step outside to enjoy the fenced backyard, ideal for pets, play, or BBQs. A spacious 2-car garage provides ample parking and additional storage space. Conveniently located near the K-State Veterinary School and just a short drive to Fort Riley, this home offers an excellent location for all. With its practical design, desirable features, and move-in-ready condition, this charming home is ready for its next owner. For more information or to schedule a private showing, call or text Ricci Dillon at 785-313-0550 or Trace Dillon at 785-236-9825.
Pending
$255,000
213 Brooklawn Dr, Manhattan, KS 66502
3beds
1,442sqft
:
Get pre-qualified$1,757/mo
Single Family Residence
Built in 2004
7,405 Square Feet Lot
$253,400 Zestimate®
$177/sqft
$-- HOA
What's special
Zero-entry optionWell-appointed bathroomsComfortable bedroomsHard surface flooringFenced backyardOpen-concept floor planBright inviting space
- 46 days |
- 43 |
- 5 |
Likely to sell faster than
Zillow last checked:
Listing updated:
Listed by:
Ricci Dillon 785-313-0550,
ERA High Pointe Realty,
Trace Dillon 785-539-3737,
ERA High Pointe Realty
Source: FHARMLS as distributed by MLS GRID,MLS#: 20261538
Facts & features
Interior
Bedrooms & bathrooms
- Bedrooms: 3
- Bathrooms: 2
- Full bathrooms: 2
Primary bedroom
- Description: En Suite Bathroom/Walk-in Closet
- Level: Main
- Area: 156
- Dimensions: 13x12
Bedroom 2
- Level: Main
- Area: 132
- Dimensions: 12x11
Bedroom 3
- Level: Main
- Area: 132
- Dimensions: 12x11
Dining room
- Description: Open concept
- Level: Main
- Area: 117
- Dimensions: 13x9
Kitchen
- Description: Center island
- Level: Main
- Area: 143
- Dimensions: 13x11
Laundry
- Level: Main
- Area: 45
- Dimensions: 9x5
Living room
- Description: Spacious/Hard Surface Flooring
- Level: Main
- Area: 320
- Dimensions: 20x16
Other
- Description: Primary Bath
- Level: Main
- Area: 64
- Dimensions: 8x8
Other
- Description: Hallway Bath
- Level: Main
- Area: 40
- Dimensions: 8x5
Heating
- Natural Gas
Cooling
- Ceiling Fan(s), Central Air
Features
- Breakfast Bar, Kitchen Island, Primary Bathroom, Primary Bedroom Walk-In Closet, Ceiling Fan(s), Formal Dining
- Basement: Slab
- Has fireplace: No
- Fireplace features: None
Interior area
- Total structure area: 1,442
- Total interior livable area: 1,442 sqft
- Finished area above ground: 1,442
Property
Parking
- Total spaces: 2
- Parking features: Garage
- Garage spaces: 2
Features
- Patio & porch: Patio
- Pool features: None
- Fencing: Fenced
Lot
- Size: 7,405 Square Feet
Details
- Parcel number: 2030621001005000
- Zoning: RL-Residential Low Densi
Construction
Type & style
- Home type: SingleFamily
- Architectural style: Other,Ranch
- Property subtype: Single Family Residence
Materials
- Frame
- Roof: Asphalt
Condition
- Year built: 2004
Community & HOA
Community
- Subdivision: Brookfield
HOA
- Has HOA: No
Location
- Region: Manhattan
Financial & listing details
- Price per square foot: $177/sqft
- Tax assessed value: $211,550
- Annual tax amount: $3,554
- Date on market: 6/9/2026
- Cumulative days on market: 50 days
- Road surface type: Concrete
Estimated market value
$253,400
$238,000 - $266,000
$1,788/mo
Price history
| Date | Event | Price |
|---|---|---|
| 6/21/2026 | Pending sale | $255,000$177/sqft |
Source:  FHARMLS as distributed by MLS GRID #20261538 Report a problem FHARMLS as distributed by MLS GRID #20261538 Report a problem | ||
| 6/9/2026 | Listed for sale | $255,000+68.3%$177/sqft |
Source: FHARMLS as distributed by MLS GRID #20261538 Report a problem | ||
| 4/16/2022 | Listing removed | -- |
Source: Zillow Rental Network Premium Report a problem | ||
| 4/8/2022 | Listed for rent | $1,500+20%$1/sqft |
Source: Zillow Rental Network Premium Report a problem | ||
| 3/4/2020 | Listing removed | $1,250$1/sqft |
Source: Advanced Property Management Report a problem | ||
| 1/3/2020 | Listed for rent | $1,250$1/sqft |
Source: Advanced Property Management Report a problem | ||
| 6/1/2019 | Listing removed | $1,250$1/sqft |
Source: Advanced Property Management Report a problem | ||
| 2/12/2019 | Listed for rent | $1,250$1/sqft |
Source: Advanced Property Management Report a problem | ||
| 8/18/2017 | Listing removed | $1,250$1/sqft |
Source: Advanced Property Management Report a problem | ||
| 7/19/2017 | Listed for rent | $1,250$1/sqft |
Source: Advanced Property Management Report a problem | ||
| 1/8/2014 | Listing removed | $1,250$1/sqft |
Source: Advanced Property Management Report a problem | ||
| 1/4/2014 | Listed for rent | $1,250$1/sqft |
Source: Advanced Property Management Report a problem | ||
| 10/24/2013 | Listing removed | $1,250$1/sqft |
Source: Advanced Property Management Report a problem | ||
| 10/16/2013 | Listed for rent | $1,250$1/sqft |
Source: Advanced Property Management Report a problem | ||
| 4/12/2013 | Listing removed | $151,500$105/sqft |
Source: Owner Report a problem | ||
| 4/8/2013 | Listed for sale | $151,500$105/sqft |
Source: Owner Report a problem | ||
| 9/1/2004 | Sold | -- |
Source: Agent Provided Report a problem | ||
Public tax history
| Year | Property taxes | Tax assessment |
|---|---|---|
| 2025 | -- | $24,328 +3.2% |
| 2024 | $3,428 +5.5% | $23,585 +6% |
| 2023 | $3,249 -21.4% | $22,250 +7.8% |
| 2022 | $4,132 | $20,631 +15.5% |
| 2021 | -- | $17,870 +3% |
| 2020 | $3,644 +4% | $17,349 +2% |
| 2019 | $3,504 | $17,009 -1.1% |
| 2018 | $3,504 +12% | $17,192 -3.7% |
| 2017 | $3,128 | $17,848 |
| 2014 | $3,128 | -- |
| 2013 | -- | -- |
| 2012 | -- | -- |
| 2011 | -- | -- |
| 2010 | -- | $16,744 -0.2% |
| 2009 | -- | $16,778 -2.3% |
| 2008 | -- | $17,169 -1.6% |
| 2007 | -- | $17,446 +9.4% |
| 2006 | -- | $15,950 +10.2% |
| 2005 | -- | $14,478 +3781.5% |
| 2004 | -- | $373 |
| 2003 | -- | $373 |
Find assessor info on the county website
Monthly payment
Est. payment
Payment breakdown
Explore the cost of this home by adjusting the details. Changes won't be saved.Climate risks
Neighborhood: 66502
Nearby schools
GreatSchools rating
- 4/10Northview Elementary SchoolGrades: K-5Distance: 0.3 mi
- 7/10Dwight D Eisenhower Middle SchoolGrades: 6-8Distance: 0.7 mi
- 7/10Manhattan High School West/East CampusGrades: 9-12Distance: 2.9 mi
Schools provided by the listing agent
- Elementary: Northview Elementary Shcool
- Middle: Eisenhower Middle School
- High: Manhattan High School
Source: FHARMLS as distributed by MLS GRID. This data may not be complete. We recommend contacting the local school district to confirm school assignments for this home.
- $253,6003 bd2 ba1.4k sqft209 Brooklawn Dr, Manhattan, KS 66502Off Market

- $262,3003 bd2 ba1.5k sqft217 Brooklawn Dr, Manhattan, KS 66502Off Market
- $273,3003 bd2 ba1.2k sqft216 Brookvalley Dr, Manhattan, KS 66502Off Market

- $259,2003 bd2 ba1.4k sqft221 Brooklawn Dr, Manhattan, KS 66502Off Market
- $266,0003 bd2 ba1.5k sqft205 Brooklawn Dr, Manhattan, KS 66502Off Market
- $307,6003 bd2 ba1.6k sqft2505 Brookville Cir, Manhattan, KS 66502Off Market
- $235,3003 bd2 ba1.3k sqft208 Brooklawn Dr, Manhattan, KS 66502Off Market
- $269,7003 bd2 ba1.5k sqft2512 Brookville Cir, Manhattan, KS 66502Off Market
A local agent can set up tours, give advice and negotiate with sellers.
Similar homes
- $254,0003 bd2 ba1.4k sqft316 Brookridge Dr, Manhattan, KS 66502For Sale

 MLS ID #20261556, Becca Strom, Alliance Realty. FHARMLS as distributed by MLS GRID
 - $225,0003 bd2 ba1k sqft2601 Brookpointe Cir, Manhattan, KS 66502For Sale
 MLS ID #20261799, Laura Ebert, Real Broker, LLC Manhattan. FHARMLS as distributed by MLS GRID
 - $249,9003 bd2 ba1.4k sqft408 Walters Dr, Manhattan, KS 66502For Sale
 MLS ID #11669578, Brena Childs, Key Realty LLC. My State MLS
 - $285,0003 bd2 ba1.4k sqft3324 Half Full Dr, Manhattan, KS 66502For Sale
 MLS ID #20261636, Joel Taylor, Midwest Land Group, LLC. FHARMLS as distributed by MLS GRID
 - $259,0004 bd3 ba1.6k sqft3228 Ella Ln, Manhattan, KS 66502For SaleMLS ID #20261481, Genine Gilbert, Prestige Realty & Associates, LLC. FHARMLS as distributed by MLS GRID
- $205,0003 bd2 ba1k sqft420 Brooklawn Ct, Manhattan, KS 66502For SaleMLS ID #20261620, Heather Goodson, ReeceNichols Cornerstone Realty. FHARMLS as distributed by MLS GRID
- $229,0003 bd2 ba1.5k sqft3211 Valleywood Dr, Manhattan, KS 66502For SaleMLS ID #20261725, Marlene Irvine, Irvine Real Estate Inc.. FHARMLS as distributed by MLS GRID
- $280,0004 bd3 ba1.5k sqft2721 Buttonwood Dr, Manhattan, KS 66502For SaleMLS ID #244828, Jennifer Craft, RE/MAX EK Real Estate. Sunflower AOR as distributed by MLS GRID
- $229,9003 bd2 ba1.6k sqft2624 T Dowling Ct, Manhattan, KS 66502For SaleMLS ID #20261529, Peggy Swisher, Prestige Realty & Associates, LLC. FHARMLS as distributed by MLS GRID
- $259,0004 bd2 ba2k sqft1411 Pierre St, Manhattan, KS 66502For SaleMLS ID #20261378, Colton Haug, Coldwell Banker Real Estate Advisors. FHARMLS as distributed by MLS GRID
- $212,0003 bd2 ba1.9k sqft809 Goodrich Dr, Manhattan, KS 66502For SaleMLS ID #20261498, Colby Monnington, Real Broker, LLC. FHARMLS as distributed by MLS GRID
- $225,9004 bd2 ba1.3k sqft2038 College View Rd, Manhattan, KS 66502For SaleMLS ID #20261493, Kristina Hafer, Platinum Realty LLC. FHARMLS as distributed by MLS GRID
- $229,9003 bd2 ba1.3k sqft1753 Cassell Rd, Manhattan, KS 66502For SaleMLS ID #675291, Jake Steven, Reece Nichols South Central Kansas. SCKMLS as distributed by MLS GRID
- $229,0003 bd1 ba1.2k sqft2448 Himes Rd, Manhattan, KS 66502For Sale By Owner
- $310,0004 bd2 ba1.7k sqft8715 William Dr, Manhattan, KS 66502For SaleMLS ID #244701, Jennifer Craft, RE/MAX EK Real Estate. Sunflower AOR as distributed by MLS GRID
- $270,0005 bd3 ba1.9k sqft561 Zeandale Rd, Manhattan, KS 66502For SaleMLS ID #20260511, Tammy Goodson, Christian & Associates Real Estate LLC. FHARMLS as distributed by MLS GRID
- $349,9003 bd2 ba1.8k sqft9685 Heather Ln, Manhattan, KS 66502For SaleMLS ID #20261918, Greg Shosa, Alliance Realty. FHARMLS as distributed by MLS GRID
- $183,0003 bd1 ba984 sqft2209 Northview Dr, Manhattan, KS 66502For SaleMLS ID #20261376, Brice Ebert, RESOURCE Real Estate Group. FHARMLS as distributed by MLS GRID
- $229,0003 bd2 ba1.1k sqft1733 Vaughn Dr, Manhattan, KS 66502For SaleMLS ID #20261049, Kelvi Cunningham, ERA High Pointe Realty. FHARMLS as distributed by MLS GRID
- $292,0004 bd2 ba2.1k sqft1821 Colorado St, Manhattan, KS 66502For SaleMLS ID #20261490, Tray Schmidt, The Alms Group. FHARMLS as distributed by MLS GRID
