Welcome to 213 Creek Drive, a charming 2 -bedroom 1 full bath with spacious living space. Inside, you will find hardwood floors, a bright living room with a fireplace, a spacious kitchen with room for casual dining, and an enclosed sunroom that provides additional flexible space. The property also features an attached one-car garage and fenced lot with plenty of outdoor space. Don't miss the opportunity to make this Florence home your own!
Under contract
$168,000
213 Creek Dr, Quinby, SC 29506
2beds
1,389sqft
Single Family Residence
Built in 1960
0.73 Acres Lot
$160,000 Zestimate®
$121/sqft
$-- HOA
What's special
Hardwood floorsAttached one-car garage
- 31 days
- 87
- 6
Zillow last checked:
Listing updated:
Listed by:
Tamieka E Graham,
Slate Realty Llc
Source: Pee Dee Realtor Association,MLS#: 2600209
Facts & features
Interior
Bedrooms & bathrooms
- Bedrooms: 2
- Bathrooms: 1
- Full bathrooms: 1
Heating
- Central
Cooling
- Central Air
Appliances
- Included: Refrigerator, Oven
Features
- Shower
- Flooring: Other
- Number of fireplaces: 1
- Fireplace features: 1 Fireplace
Interior area
- Total structure area: 1,389
- Total interior livable area: 1,389 sqft
Property
Parking
- Total spaces: 1
- Parking features: Attached
- Attached garage spaces: 1
Features
- Levels: One
- Stories: 1
- Fencing: Fenced
Lot
- Size: 0.73 Acres
Details
- Parcel number: 9013502009
Construction
Type & style
- Home type: SingleFamily
- Property subtype: Single Family Residence
Materials
- Brick Veneer
- Foundation: Crawl Space
- Roof: Shingle
Condition
- Year built: 1960
Utilities & green energy
- Sewer: Public Sewer
- Water: Public
Community & HOA
Community
- Subdivision: Quinby Estates
Location
- Region: Quinby
Financial & listing details
- Price per square foot: $121/sqft
- Tax assessed value: $131,268
- Annual tax amount: $658
- Date on market: 9/23/2026
Estimated market value
$160,000
$152,000 - $168,000
$1,018/mo
Price history
| Date | Event | Price |
|---|---|---|
| 10/3/2026 | Contingent | $168,000$121/sqft |
Source:  Pee Dee Realtor Association #2600209 Report a problem | ||
| 9/23/2026 | Listed for sale | $168,000+5%$121/sqft |
Source: Pee Dee Realtor Association #2600209 Report a problem | ||
| 8/15/2026 | Listing removed | $160,000$115/sqft |
Source: Pee Dee Realtor Association #2600209 Report a problem | ||
| 8/6/2026 | Contingent | $160,000$115/sqft |
Source: Pee Dee Realtor Association #2600209 Report a problem | ||
| 5/21/2026 | Price change | $160,000-5.9%$115/sqft |
Source: Pee Dee Realtor Association #2600209 Report a problem | ||
| 1/17/2026 | Listed for sale | $170,000+3.4%$122/sqft |
Source: Pee Dee Realtor Association #2600209 Report a problem | ||
| 12/22/2025 | Listing removed | $164,400$118/sqft |
Source: Pee Dee Realtor Association #20253888 Report a problem | ||
| 11/3/2025 | Price change | $164,400-3.3%$118/sqft |
Source: Pee Dee Realtor Association #20253888 Report a problem | ||
| 10/14/2025 | Listed for sale | $170,000+25.9%$122/sqft |
Source: Pee Dee Realtor Association #20253888 Report a problem | ||
| 9/15/2023 | Sold | $135,000+4.7%$97/sqft |
Source: Pee Dee Realtor Association #20232237 Report a problem | ||
| 7/12/2023 | Pending sale | $129,000$93/sqft |
Source: Pee Dee Realtor Association #20232237 Report a problem | ||
| 7/10/2023 | Listed for sale | $129,000$93/sqft |
Source: Pee Dee Realtor Association #20232237 Report a problem | ||
| 7/8/2023 | Pending sale | $129,000$93/sqft |
Source: Pee Dee Realtor Association #20232237 Report a problem | ||
| 6/29/2023 | Listed for sale | $129,000+87%$93/sqft |
Source: Pee Dee Realtor Association #20232237 Report a problem | ||
| 8/8/2013 | Sold | $69,000-6.6%$50/sqft |
Source: Public Record Report a problem | ||
| 5/9/2013 | Price change | $73,900-3.9%$53/sqft |
Source: Coldwell Banker Segars McMillan and Associates #115170 Report a problem | ||
| 2/21/2013 | Listed for sale | $76,900+22.1%$55/sqft |
Source: Coldwell Banker Segars McMillan and Associates #115170 Report a problem | ||
| 6/23/2005 | Sold | $63,000$45/sqft |
Source: Public Record Report a problem | ||
Public tax history
| Year | Property taxes | Tax assessment |
|---|---|---|
| 2025 | $659 +9.4% | $131,268 |
| 2024 | $602 +76.4% | $131,268 +90.7% |
| 2023 | $341 -4.7% | $68,841 |
| 2022 | $358 +0.7% | $68,841 |
| 2021 | $356 +22.8% | $68,841 |
| 2020 | $290 -0.2% | $68,841 |
| 2019 | $291 +9.9% | $68,841 |
| 2018 | $264 -7.8% | $68,841 +2403.3% |
| 2017 | $287 -1.6% | $2,750 |
| 2016 | $292 +1.1% | $2,750 |
| 2015 | $288 +6.9% | $2,750 -0.1% |
| 2014 | $270 -17.9% | $2,754 -12.8% |
| 2013 | $329 +1.3% | $3,160 |
| 2012 | $324 +4.2% | -- |
| 2011 | $311 -4.5% | -- |
| 2010 | $326 +11% | -- |
| 2009 | $294 | -- |
| 2004 | -- | $41,201 -12.8% |
| 2003 | -- | $47,248 |
| 2000 | -- | -- |
Find assessor info on the county website
Monthly payment
Est. payment
Payment breakdown
Explore the cost of this home by adjusting the details. Changes won't be saved.Climate risks
Neighborhood: 29506
Nearby schools
Schools provided by the listing agent
- Elementary: Henry Timrod Elementary
- Middle: Williams
- High: Wilson
Source: Pee Dee Realtor Association. This data may not be complete. We recommend contacting the local school district to confirm school assignments for this home.
Similar homes
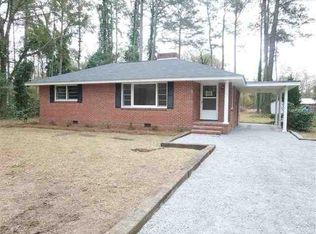
- $167,0003 bd1 ba1.6k sqft207 Westford Rd, Florence, SC 29506For Sale
 MLS ID #2602069, Kakela Robinson, Re/max Professionals. Pee Dee Realtor Association
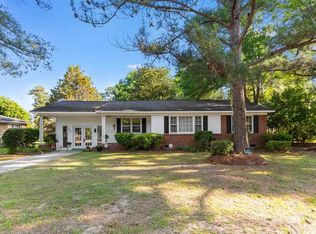
- $169,9003 bd2 ba1.1k sqft1112 Pineapple Gate Dr, Florence, SC 29501For Sale
 MLS ID #2603894, Thomas E Blackmon, C/b Mcmillan And Assoc.. Pee Dee Realtor Association
- $185,0003 bd2 ba1k sqft3114 Crestview Dr, Florence, SC 29501For Sale
 MLS ID #2603993, Mack Bryant, Transcendent Real Estate Group. Pee Dee Realtor Association
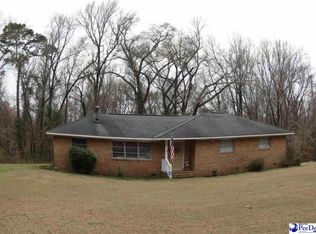
- $199,0003 bd2 ba1.5k sqft2519 E McIver Rd, Florence, SC 29501For Sale
 MLS ID #2601682, David J Wimberly, Palmetto Group. Pee Dee Realtor Association
- $185,0002 bd2 ba1.5k sqft118 Hutchinson Ave, Florence, SC 29505For SaleMLS ID #2603637, Julie K Jebaily, Jebaily Properties. Pee Dee Realtor Association
- $194,9003 bd3 ba1.9k sqft429 S Wallace Rd, Florence, SC 29506For SaleMLS ID #2601694, Edwin L Harrell, C/b Mcmillan And Assoc.. Pee Dee Realtor Association
- $185,0003 bd2 ba1.1k sqft1109 Piano Rd, Florence, SC 29501For SaleMLS ID #2602330, Kim Gordon, Lpt Realty, Llc.. Pee Dee Realtor Association
- $134,9003 bd1 ba1.4k sqft1116 Lewis Ln, Florence, SC 29506For SaleMLS ID #2601535, Natasha L Byrd, House Of Real Estate. Pee Dee Realtor Association
- $159,5003 bd2 ba1.1k sqft3113 Woodbridge Rd, Florence, SC 29501For SaleMLS ID #2603573, Robricco Porter, C/b Mcmillan And Assoc.. Pee Dee Realtor Association
- $169,0003 bd1 ba1.1k sqft1025 E Scarlett Ln, Florence, SC 29505For SaleMLS ID #2603580, Nicole Sprague, Assist 2 Sell, Buyers & Seller. Pee Dee Realtor Association
- $180,0003 bd2 ba1.1k sqft603 Spring St, Darlington, SC 29532For SaleMLS ID #2604297, Kenneth Godbold, Drayton Realty Group. Pee Dee Realtor Association
- $220,0003 bd2 ba1.5k sqft300 N Williamson Rd, Florence, SC 29506For SaleMLS ID #20253089, Melissa Floyd, Real Estate Direct. Pee Dee Realtor Association
- $125,0002 bd2 ba1k sqft205 W Roughfork St, Florence, SC 29506For SaleMLS ID #2602443, Abigail Howard, Real Broker, Llc. Pee Dee Realtor Association
- $225,0004 bd2 ba2k sqft2910 Redwood Dr, Florence, SC 29501For SaleMLS ID #2604346, Antynasha Gibson, Lowe Key Realty, Llc. Pee Dee Realtor Association
- $119,9003 bd1 ba1.2k sqft132 N Pine Court Cir, Florence, SC 29506For SaleMLS ID #2600793, Gwen C Bryant, Bryant Auction & Real Estate. Pee Dee Realtor Association
- $159,9002 bd1 ba1k sqft202 S Carolina Dr, Florence, SC 29501For SaleMLS ID #2603785, Danielle Hooker, My Real Estate Group,llc. Pee Dee Realtor Association
- $159,9503 bd2 ba1.1k sqft200 S Homestead Dr, Florence, SC 29501For SaleMLS ID #2603405, Weston C Oates, Home Solutions Of Sc. Pee Dee Realtor Association
- $170,0003 bd1 ba1.1k sqft151 Harrell St, Florence, SC 29501For SaleMLS ID #2602518, Morgan McLamb Flowers, C/b Mcmillan And Assoc.. Pee Dee Realtor Association
- $184,5003 bd2 ba1.8k sqft313 Parkview Cir, Florence, SC 29501For SaleMLS ID #2603635, Anthony A Wise, Mygoodagent. Pee Dee Realtor Association
- $145,0003 bd2 ba1.4k sqft2772 W Ridgecrest Cir, Florence, SC 29501For SaleMLS ID #2603629, Carly Miller, Welcome Home Realty. Pee Dee Realtor Association
