Discover the potential of this three-bedroom, two-full bath brick ranch located in Quinby Estates! Offering solid construction and a traditional floor plan, this home is a great opportunity for buyers looking to renovate and make it their own or for investors seeking their next project. With plenty of potential and room to add value, this property is being sold AS IS. Don't miss your chance to turn this property into your next great investment! Schedule your showing today and explore the possibilities.
For sale
$110,000
278 Quinby Cir, Quinby, SC 29506
3beds
1,345sqft
Single Family Residence
Built in 1967
0.53 Acres Lot
$-- Zestimate®
$82/sqft
$-- HOA
What's special
Brick ranchTraditional floor plan
- 5 days
- 268
- 22
Likely to sell faster than
Zillow last checked:
Listing updated:
Listed by:
Debra Goodman 843-617-1884,
Era Leatherman Realty, Inc.
Source: Pee Dee Realtor Association,MLS#: 2604575
Facts & features
Interior
Bedrooms & bathrooms
- Bedrooms: 3
- Bathrooms: 2
- Full bathrooms: 2
Heating
- Heat Pump
Cooling
- Central Air, Heat Pump
Appliances
- Included: Range
Features
- Flooring: Wood, Tile, Hardwood
- Number of fireplaces: 1
- Fireplace features: 1 Fireplace, Living Room
Interior area
- Total structure area: 1,345
- Total interior livable area: 1,345 sqft
Property
Parking
- Parking features: None
Features
- Levels: One
- Stories: 1
- Patio & porch: Porch
Lot
- Size: 0.53 Acres
Details
- Parcel number: 9014004011
Construction
Type & style
- Home type: SingleFamily
- Architectural style: Ranch
- Property subtype: Single Family Residence
Materials
- Brick Veneer
- Foundation: Crawl Space
- Roof: Shingle
Condition
- Year built: 1967
Utilities & green energy
- Sewer: Septic Tank
- Water: Public
Community & HOA
Community
- Subdivision: Quinby Estates
Location
- Region: Quinby
Financial & listing details
- Price per square foot: $82/sqft
- Tax assessed value: $108,733
- Annual tax amount: $1,933
- Date on market: 11/10/2026
Estimated market value
Not available
Estimated sales range
Not available
Not available
Price history
| Date | Event | Price |
|---|---|---|
| 11/10/2026 | Listed for sale | $110,000+25.7%$82/sqft |
Source:  Pee Dee Realtor Association #2604575 Report a problem | ||
| 6/1/2002 | Sold | $87,500$65/sqft |
Source: Agent Provided Report a problem | ||
Public tax history
| Year | Property taxes | Tax assessment |
|---|---|---|
| 2025 | $1,939 +3.4% | $108,733 |
| 2024 | $1,875 +12.7% | $108,733 +38% |
| 2023 | $1,663 +0.6% | $78,785 |
| 2022 | $1,653 -1.3% | $78,785 |
| 2021 | $1,674 +7.7% | $78,785 |
| 2020 | $1,553 -0.1% | $78,785 |
| 2019 | $1,555 +4.6% | $78,785 |
| 2018 | $1,487 -1.1% | $78,785 +1565.6% |
| 2017 | $1,503 -0.2% | $4,730 |
| 2016 | $1,506 -12.4% | $4,730 |
| 2015 | $1,719 +456.2% | $4,730 |
| 2014 | $309 -5.7% | -- |
| 2013 | $328 +1.3% | $3,197 |
| 2012 | $323 +1.2% | -- |
| 2011 | $319 -1.6% | -- |
| 2010 | $325 +13.7% | -- |
| 2009 | $286 | -- |
| 2004 | -- | $68,595 +22.4% |
| 2003 | -- | $56,025 |
| 2000 | -- | -- |
Find assessor info on the county website
Monthly payment
Est. payment
Payment breakdown
Explore the cost of this home by adjusting the details. Changes won't be saved.Climate risks
Neighborhood: 29506
Nearby schools
Schools provided by the listing agent
- Elementary: Henry Timrod Elementary
- Middle: Williams
- High: Wilson
Source: Pee Dee Realtor Association. This data may not be complete. We recommend contacting the local school district to confirm school assignments for this home.
Similar homes
- $--3 bd2 ba1.6k sqft3723 E Winlark Dr, Florence, SC 29506AuctionXome
- $--4 bd3 ba1.7k sqft3614 Carroll Dr, Florence, SC 29506Auction
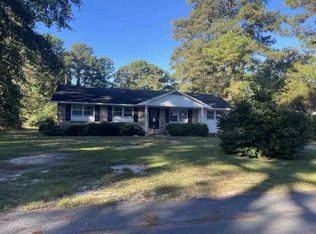 Auction.com 1
- $124,5003 bd2 ba1.2k sqft410 N Salem Dr, Florence, SC 29506For Sale
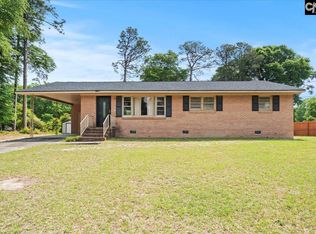 MLS ID #638854, Jessica Burgess. Consolidated MLS
- $105,0003 bd1 ba925 sqft1502 N Rocky Way, Florence, SC 29506For Sale

 MLS ID #2602580, Vonda Sellers Ford, Era Leatherman Realty, Inc.. Pee Dee Realtor Association
- $110,0003 bd1 ba925 sqft1031 Royal St, Florence, SC 29506For SaleMLS ID #2602381, Vonda Sellers Ford, Era Leatherman Realty, Inc.. Pee Dee Realtor Association
- $119,9003 bd1 ba1.2k sqft132 N Pine Court Cir, Florence, SC 29506For SaleMLS ID #2600793, Gwen C Bryant, Bryant Auction & Real Estate. Pee Dee Realtor Association
- $90,0003 bd2 ba950 sqft218 Pearl Cir, Florence, SC 29506For SaleMLS ID #2603361, Itisa Harley-Williams, Pee Dee Elite Team Brokered By Lpt Realty. Pee Dee Realtor Association
- $105,0003 bd1 ba988 sqft924 Alpine Dr, Florence, SC 29501For SaleMLS ID #2603380, Pamela Y Hickman, Agentowned Realty-manning. Pee Dee Realtor Association
- $144,0002 bd2 ba1.3k sqft628 N Firetower Rd, Florence, SC 29506AuctionMLS ID #2604518, David J Wimberly, Palmetto Group. Pee Dee Realtor Association
- $125,0002 bd2 ba1k sqft205 W Roughfork St, Florence, SC 29506For SaleMLS ID #2602443, Abigail Howard, Real Broker, Llc. Pee Dee Realtor Association
- $139,0003 bd2 ba1k sqft308 E Summit Cir, Florence, SC 29506For SaleMLS ID #2602386, Vonda Sellers Ford, Era Leatherman Realty, Inc.. Pee Dee Realtor Association
- $134,9003 bd1 ba1.4k sqft1116 Lewis Ln, Florence, SC 29506For SaleMLS ID #2601535, Natasha L Byrd, House Of Real Estate. Pee Dee Realtor Association
- $149,9003 bd2 ba1k sqft208 S Lansdale Dr, Florence, SC 29506For SaleMLS ID #2603924, Katherine T Graham, Real Broker, Llc. Pee Dee Realtor Association
- $158,0003 bd2 ba1.1k sqft3307 E Bennett Dr, Florence, SC 29506For SaleMLS ID #2602382, Vonda Sellers Ford, Era Leatherman Realty, Inc.. Pee Dee Realtor Association
- $118,0003 bd1 ba1k sqft900 Sanborn St, Florence, SC 29501For SaleMLS ID #2602383, Vonda Sellers Ford, Era Leatherman Realty, Inc.. Pee Dee Realtor Association
- $110,0003 bd2 ba1.1k sqft207 W Smith Ave, Darlington, SC 29532For SaleMLS ID #2604127, Ross McMillan, C/b Mcmillan And Assoc.. Pee Dee Realtor Association
- $120,0003 bd2 ba1.5k sqft241 Dovesville Hwy, Darlington, SC 29540For SaleMLS ID #2604431, LaVonda T Terry, Pee Dee Elite Team Brokered By Lpt Realty. Pee Dee Realtor Association
- $129,9003 bd1 ba1k sqft1621 King Ave, Florence, SC 29501For SaleMLS ID #2604233, Brian Rodgers, Palmetto Legacy Real Estate, Llc. Pee Dee Realtor Association
- $120,0002 bd1 ba850 sqft906 Gladstone St, Florence, SC 29501For Sale
 MLS ID #4383891, Jissell Suvillaga, Coldwell Banker Realty. Canopy MLS as distributed by MLS GRID
- $119,9003 bd2 ba980 sqft521 James St, Timmonsville, SC 29161For SaleMLS ID #2604605, Edwin L Harrell, C/b Mcmillan And Assoc.. Pee Dee Realtor Association
