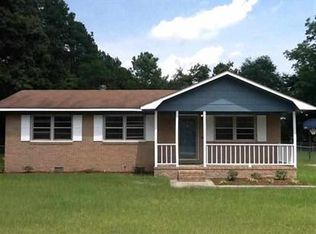
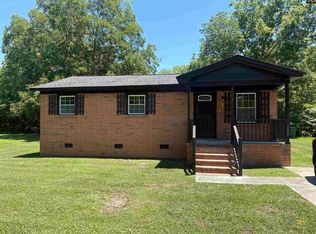
Welcome home to this beautiful brick home offering 3 bedrooms, 1.5 bathrooms, and approximately 1,025 square feet of comfortable living space! From the moment you step inside, you will appreciate the inviting layout and open-concept kitchen and living area that brings the heart of the home together. Whether you are enjoying a quiet night at home, hosting friends and family, or simply going about your everyday routine, this open living space makes it easy to feel right at home. Situated on a spacious .34-acre lot, this home offers plenty of room to enjoy both inside and out. Step outside to the screened-in porch, a wonderful extension of the living space and the perfect spot for sipping your morning coffee, relaxing after a long day, or enjoying an evening outdoors. Beyond the porch, you will find a nice-sized, fully fenced backyard with plenty of space for pets to play, children to enjoy, gardening, outdoor entertaining, or creating the backyard space you have always wanted. The classic brick exterior adds timeless appeal, while several important updates have already been completed. The roof was installed in 2021, and the HVAC system was installed in 2022, giving the next owner the benefit of two major updates already taken care of. With an open-concept living area, three bedrooms, a screened-in porch, spacious fenced backyard, .34-acre lot, and important updates already completed, this home has so much to offer its next owner. It is ready for someone to add their own personal touches and make it feel like home. Come see everything this property has to offer and picture yourself making it your own. Schedule your showing today!
Under contract
$149,900
208 S Lansdale Dr, Florence, SC 29506
3beds
1,025sqft
Single Family Residence
Built in 1963
0.34 Acres Lot
$146,300 Zestimate®
$146/sqft
$-- HOA
What's special
- 21 days
- 1,780
- 144
Likely to sell faster than
Zillow last checked:
Listing updated:
Listed by:
Katherine T Graham 843-676-5465,
Real Broker, Llc
Source: Pee Dee Realtor Association,MLS#: 2603924
Facts & features
Interior
Bedrooms & bathrooms
- Bedrooms: 3
- Bathrooms: 2
- Full bathrooms: 1
- Partial bathrooms: 1
Heating
- Central
Cooling
- Central Air
Appliances
- Included: Other
Features
- Ceiling Fan(s), Shower
- Flooring: Carpet, Vinyl
- Windows: Drapes/Curtains, Blinds
- Attic: Pull Down Stairs
- Has fireplace: No
- Fireplace features: None
Interior area
- Total structure area: 1,025
- Total interior livable area: 1,025 sqft
Video & virtual tour
Property
Parking
- Parking features: None
Features
- Levels: One
- Stories: 1
- Patio & porch: Screened
- Exterior features: Screened Outdoor Space, Covered Outdoor Ceiling Fan
- Fencing: Fenced
Lot
- Size: 0.34 Acres
Details
- Parcel number: 9016002008
Construction
Type & style
- Home type: SingleFamily
- Architectural style: Ranch
- Property subtype: Single Family Residence
Materials
- Brick Veneer
- Foundation: Crawl Space
- Roof: Shingle
Condition
- Year built: 1963
Utilities & green energy
- Sewer: Septic Tank
- Water: Public
Community & HOA
Community
- Subdivision: Greenbriar
Location
- Region: Florence
Financial & listing details
- Price per square foot: $146/sqft
- Tax assessed value: $118,368
- Annual tax amount: $591
- Date on market: 9/26/2026
Estimated market value
$146,300
$139,000 - $154,000
$1,354/mo
Price history
| Date | Event | Price |
|---|---|---|
| 10/6/2026 | Contingent | $149,900$146/sqft |
Source:  Pee Dee Realtor Association #2603924 Report a problem Pee Dee Realtor Association #2603924 Report a problem | ||
| 9/26/2026 | Listed for sale | $149,900+76.4%$146/sqft |
Source: Pee Dee Realtor Association #2603924 Report a problem | ||
| 9/25/2009 | Sold | $85,000$83/sqft |
Source: Public Record Report a problem | ||
Public tax history
| Year | Property taxes | Tax assessment |
|---|---|---|
| 2025 | $596 +7.5% | $118,368 |
| 2024 | $554 +10.2% | $118,368 +40.6% |
| 2023 | $503 -2.4% | $84,206 |
| 2022 | $515 +17.9% | $84,206 |
| 2021 | $437 +22.8% | $84,206 |
| 2020 | $355 -0.2% | $84,206 |
| 2019 | $356 +9.9% | $84,206 |
| 2018 | $324 -7.8% | $84,206 +2398.7% |
| 2017 | $352 -1.6% | $3,370 |
| 2016 | $358 +1.1% | $3,370 |
| 2015 | $354 +6.9% | $3,370 |
| 2014 | $331 -6.7% | -- |
| 2013 | $355 +1.3% | $3,397 |
| 2012 | $350 +4.2% | -- |
| 2011 | $336 -4.5% | -- |
| 2010 | $352 -63.6% | -- |
| 2009 | $966 | -- |
| 2004 | -- | $71,167 +69.1% |
| 2003 | -- | $42,081 |
| 2000 | -- | -- |
Find assessor info on the county website
Monthly payment
Est. payment
Payment breakdown
Explore the cost of this home by adjusting the details. Changes won't be saved.Climate risks
Neighborhood: 29506
Nearby schools
Schools provided by the listing agent
- Elementary: Lester
- Middle: Williams
- High: Wilson
Source: Pee Dee Realtor Association. This data may not be complete. We recommend contacting the local school district to confirm school assignments for this home.
Similar homes
- $158,0003 bd2 ba1.1k sqft3307 E Bennett Dr, Florence, SC 29506For Sale

 MLS ID #2602382, Vonda Sellers Ford, Era Leatherman Realty, Inc.. Pee Dee Realtor Association
 - $124,5003 bd2 ba1.2k sqft410 N Salem Dr, Florence, SC 29506For Sale
 MLS ID #638854, Jessica Burgess. Consolidated MLS
 - $154,9993 bd2 ba900 sqft514 Commander St, Florence, SC 29506For Sale
 MLS ID #636898, Dexter Stephens. Consolidated MLS
 - $139,0003 bd2 ba1k sqft308 E Summit Cir, Florence, SC 29506For Sale
 MLS ID #2602386, Vonda Sellers Ford, Era Leatherman Realty, Inc.. Pee Dee Realtor Association
 - $150,0003 bd2 ba1.1k sqft1623 Gregg Ave #B, Florence, SC 29501For SaleMLS ID #2604187, Daniel Thompson, E&a Realty. Pee Dee Realtor Association
- $129,9003 bd1 ba1k sqft1621 King Ave, Florence, SC 29501For SaleMLS ID #2604233, Brian Rodgers, Northgroup Real Estate Llc. Pee Dee Realtor Association
- $119,9003 bd1 ba1.2k sqft132 N Pine Court Cir, Florence, SC 29506For SaleMLS ID #2600793, Gwen C Bryant, Bryant Auction & Real Estate. Pee Dee Realtor Association
- $179,0003 bd1 ba1.1k sqft305 S 3rd St, Florence, SC 29506For SaleMLS ID #2602966, Lisa G Scott-Williams, Exp Realty Llc. Pee Dee Realtor Association
- $134,9003 bd1 ba1.4k sqft1116 Lewis Ln, Florence, SC 29506For SaleMLS ID #2601535, Natasha L Byrd, House Of Real Estate. Pee Dee Realtor Association
- $150,0003 bd2 ba1k sqft1024 E Candy Ln, Florence, SC 29505For SaleMLS ID #2602385, Vonda Sellers Ford, Era Leatherman Realty, Inc.. Pee Dee Realtor Association
- $145,0003 bd2 ba1.4k sqft2772 W Ridgecrest Cir, Florence, SC 29501For SaleMLS ID #2603629, Carly Miller, Welcome Home Realty. Pee Dee Realtor Association
- $125,0002 bd2 ba1k sqft205 W Roughfork St, Florence, SC 29506For SaleMLS ID #2602443, Abigail Howard, Real Broker, Llc. Pee Dee Realtor Association
- $159,9503 bd2 ba1.1k sqft200 S Homestead Dr, Florence, SC 29501For SaleMLS ID #2603405, Weston C Oates, Home Solutions Of Sc. Pee Dee Realtor Association
- $169,9003 bd2 ba1.1k sqft1112 Pineapple Gate Dr, Florence, SC 29501For SaleMLS ID #2603894, Thomas E Blackmon, C/b Mcmillan And Assoc.. Pee Dee Realtor Association
- $159,5003 bd2 ba1.1k sqft3113 Woodbridge Rd, Florence, SC 29501For SaleMLS ID #2603573, Robricco Porter, C/b Mcmillan And Assoc.. Pee Dee Realtor Association
- $168,0003 bd2 ba1k sqft700 E Candy Ln, Florence, SC 29505For SaleMLS ID #2602837, Tyler Nguyen, America's Choice Realty, Llc. Pee Dee Realtor Association
- $159,9002 bd1 ba1k sqft202 S Carolina Dr, Florence, SC 29501For SaleMLS ID #2603785, Danielle Hooker, My Real Estate Group,llc. Pee Dee Realtor Association
- $185,0002 bd2 ba1k sqft2157 Harbour Ln, Florence, SC 29505For SaleMLS ID #2604172, Sandra G Mitchell, Re/max Professionals. Pee Dee Realtor Association
- $174,9003 bd2 ba1k sqft1002 Pitty Pat Dr, Florence, SC 29505For SaleMLS ID #2603476, John DuRant Martin, Carolina Realty And Associates. Pee Dee Realtor Association
- $105,0003 bd1 ba925 sqft1502 N Rocky Way, Florence, SC 29506For SaleMLS ID #2602580, Vonda Sellers Ford, Era Leatherman Realty, Inc.. Pee Dee Realtor Association
