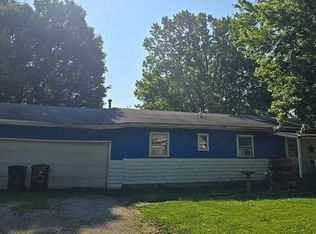
Welcome to this spacious home offering over 2,100 sq. ft. of potential! This property offers 4 bedrooms with 2 bedrooms conveniently located on the main floor. This layout is perfect for families or those seeking single-level living. The spacious living room and family room offer plenty of room for relaxation and entertaining, while the big kitchen is ready for your personal touch. You'll appreciate the practicality of a utility room on the main floor, adding to the home's functionality. The attached two-car garage provides ample storage and convenience. Plus, the majority of the windows are new or newer, enhancing energy efficiency and natural light. This property is waiting for your vision and creativity. Don't miss the opportunity to make this house yours! (Parking in the back)
Pending
Price cut: $5K (6/19)
$134,900
213 E Franklin St, Kenton, OH 43326
4beds
2,128sqft
:
Get pre-qualified$943/mo
Single Family Residence
Built in 1920
3,960 Square Feet Lot
$130,900 Zestimate®
$63/sqft
$-- HOA
What's special
Parking in the backBig kitchen
- 61 days |
- 97 |
- 3 |
Zillow last checked:
Listing updated:
Listed by:
Kathy Shepherd 419-674-7479,
Oakridge Realty & Auction Co.
Source: WCAR OH,MLS#: 310362
Facts & features
Interior
Bedrooms & bathrooms
- Bedrooms: 4
- Bathrooms: 2
- Full bathrooms: 2
Bedroom 1
- Level: First
- Area: 157.68 Square Feet
- Dimensions: 14.6 x 10.8
Bedroom 2
- Level: First
- Area: 170.43 Square Feet
- Dimensions: 13.11 x 13
Bedroom 3
- Level: Second
- Area: 171.87 Square Feet
- Dimensions: 17 x 10.11
Bedroom 4
- Level: Second
- Area: 76.84 Square Feet
- Dimensions: 11.3 x 6.8
Family room
- Level: First
- Area: 213.12 Square Feet
- Dimensions: 19.2 x 11.1
Kitchen
- Level: First
- Area: 195.36 Square Feet
- Dimensions: 14.8 x 13.2
Laundry
- Level: First
- Area: 98.8 Square Feet
- Dimensions: 13 x 7.6
Living room
- Level: First
- Area: 331.76 Square Feet
- Dimensions: 23.2 x 14.3
Heating
- Other, See Remarks
Cooling
- Wall Unit(s), Window Unit(s)
Appliances
- Included: Dryer, Electric Water Heater, Oven, Range, Refrigerator, Washer
Features
- Flooring: Carpet, Other
- Basement: Block
- Has fireplace: No
Interior area
- Total structure area: 2,128
- Total interior livable area: 2,128 sqft
- Finished area below ground: 0
Property
Parking
- Total spaces: 2
- Parking features: Attached, Garage
- Attached garage spaces: 2
Features
- Levels: Two
- Patio & porch: Covered, Porch
Lot
- Size: 3,960 Square Feet
- Dimensions: 30 x 132
Details
- Additional structures: Garage(s)
- Parcel number: 365600420000
- Zoning description: Residential
Construction
Type & style
- Home type: SingleFamily
- Property subtype: Single Family Residence
Materials
- Vinyl Siding
- Foundation: Block
Condition
- Year built: 1920
Utilities & green energy
- Sewer: Public Sewer
- Water: Public
- Utilities for property: Electricity Connected, Water Connected
Community & HOA
HOA
- Has HOA: No
Location
- Region: Kenton
Financial & listing details
- Price per square foot: $63/sqft
- Tax assessed value: $86,140
- Annual tax amount: $1,308
- Date on market: 5/27/2026
- Listing terms: Cash,Conventional
- Electric utility on property: Yes
Estimated market value
$130,900
$124,000 - $137,000
$1,853/mo
Price history
| Date | Event | Price |
|---|---|---|
| 7/2/2026 | Pending sale | $134,900$63/sqft |
Source:  WCAR OH #310362 Report a problem WCAR OH #310362 Report a problem | ||
| 6/19/2026 | Price change | $134,900-3.6%$63/sqft |
Source: WCAR OH #310362 Report a problem | ||
| 5/27/2026 | Listed for sale | $139,900+100.1%$66/sqft |
Source: WCAR OH #310362 Report a problem | ||
| 8/2/2016 | Sold | $69,900$33/sqft |
Source: Public Record Report a problem | ||
Public tax history
| Year | Property taxes | Tax assessment |
|---|---|---|
| 2025 | $1,276 -0.7% | $30,150 |
| 2024 | $1,285 +5.9% | $30,150 |
| 2023 | $1,213 -18% | $30,150 -6.7% |
| 2022 | $1,479 -0.4% | $32,330 |
| 2021 | $1,484 +46.7% | $32,330 |
| 2020 | $1,012 | $32,330 +22.6% |
| 2019 | $1,012 -0.1% | $26,370 |
| 2018 | $1,013 -11.6% | $26,370 |
| 2017 | $1,146 +35% | $26,370 +18.1% |
| 2016 | $849 +2.7% | $22,320 |
| 2015 | $826 +95.2% | $22,320 |
| 2014 | $423 -54.3% | $22,320 -5.3% |
| 2013 | $927 +5.2% | $23,570 |
| 2011 | $881 +12.4% | $23,570 +3% |
| 2010 | $784 +5.4% | $22,890 |
| 2009 | $744 | $22,890 |
Find assessor info on the county website
Monthly payment
Est. payment
Payment breakdown
Explore the cost of this home by adjusting the details. Changes won't be saved.Climate risks
Neighborhood: 43326
Nearby schools
GreatSchools rating
- 4/10Hardin Central Elementary SchoolGrades: PK-6Distance: 1.2 mi
- 4/10Kenton Middle SchoolGrades: 7-8Distance: 0.4 mi
- 6/10Kenton High SchoolGrades: 9-12Distance: 0.7 mi
- $74,4303 bd2 ba1.7k sqft211 E Franklin St, Kenton, OH 43326Off Market
- $107,7005 bd4 ba2.3k sqft219 E Franklin St, Kenton, OH 43326Off Market

- $79,6804 bd2 ba1.7k sqft13 N Cherry St, Kenton, OH 43326Off Market
- $104,1003 bd2 ba1.5k sqft17 N Cherry St, Kenton, OH 43326Off Market
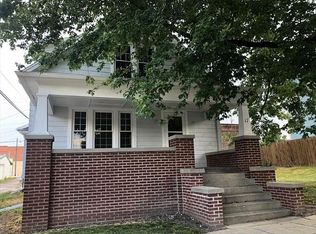
- $137,5003 bd1 ba952 sqft214 E Franklin St, Kenton, OH 43326Sold
- $151,5002 bd2 ba1.6k sqft301 E Franklin St, Kenton, OH 43326Off Market
- $3,7403 bd1 ba1.5k sqft214 E Columbus St, Kenton, OH 43326Off Market
- $100,0602 bd1 ba1.3k sqft212 E Franklin St, Kenton, OH 43326Off Market
A local agent can set up tours, give advice and negotiate with sellers.
Similar homes
- $129,9993 bd1 ba1.6k sqft436 S Wayne St, Kenton, OH 43326For Sale
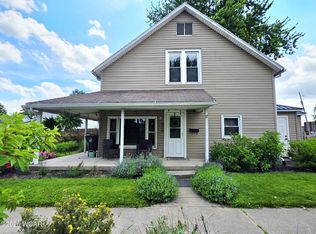
 MLS ID #310531, Emily Ervin, Century 21 Sunway Realty-Kenton. WCAR OH
 - $142,0002 bd2 ba1.5k sqft219 W Carrol St, Kenton, OH 43326For Sale
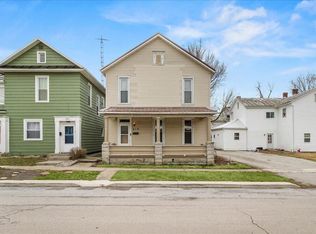
 MLS ID #226005147, Tori Nicole Thomas, Fiv Realty Co Ohio LLC. Columbus and Central Ohio Regional MLS
 - $164,9003 bd1 ba1.6k sqft219 N Leighton St, Kenton, OH 43326For Sale
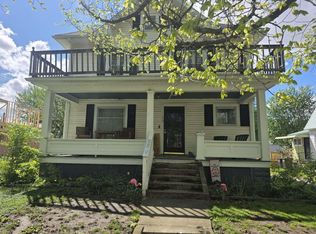 MLS ID #226015676, Nicholas Huscroft, Chosen Real Estate Group. Columbus and Central Ohio Regional MLS
 - $--3 bd1 ba1.4k sqft320 N Ida St, Kenton, OH 43326Auction
 Auction.com 1
 - $169,9003 bd1 ba1.5k sqft120 E Ohio St, Kenton, OH 43326For SaleMLS ID #310679, Susan Whitaker, Century 21 Sunway Realty-Kenton. WCAR OH
- $89,0004 bd2 ba1.9k sqft808 N Main St, Kenton, OH 43326For SaleMLS ID #310766, Debra Doll, Oakridge Realty & Auction Co.. WCAR OH
- $165,0004 bd1 ba1.2k sqft362 N Barron St, Kenton, OH 43326For SaleMLS ID #310597, Emily Ervin, Century 21 Sunway Realty-Kenton. WCAR OH
- $179,9003 bd2 ba1.3k sqft509 E North St, Kenton, OH 43326For SaleMLS ID #310016, Alicia Jones, Oakridge Realty & Auction Co.. WCAR OH
- $80,0002 bd2 ba1.9k sqft23 N Barron St, Kenton, OH 43326For Sale
 MLS ID #1046278, Maranda Gibson, Zimmerman Realty Ltd.. WRIST
 - $180,0003 bd1 ba1.7k sqft623 N Wayne St, Kenton, OH 43326For SaleMLS ID #310611, Alicia Jones, Oakridge Realty & Auction Co.. WCAR OH
- $169,9002 bd1 ba1k sqft721 S Detroit St, Kenton, OH 43326For SaleMLS ID #310032, Debra Doll, Oakridge Realty & Auction Co.. WCAR OH
- $160,3344 bd2 ba2.1k sqft334 E Patterson St, Dunkirk, OH 45836For SaleMLS ID #10009166, Carol Osborne, BHHS Koehler Realty. NORIS
- $135,0002 bd2 ba1.2k sqft501 N Main St, Dunkirk, OH 45836For SaleMLS ID #310816, Debra Doll, Oakridge Realty & Auction Co.. WCAR OH
- $89,9003 bd1 ba1.8k sqft305 S Gormley St, Forest, OH 45843For SaleMLS ID #310794, Tara Howell, Century 21 Sunway Realty-Kenton. WCAR OH
- $167,0004 bd2 ba1.5k sqft303 N Front St, Alger, OH 45812For SaleMLS ID #310705, Sheryl Harner, 1st Call Realty. WCAR OH
- $125,0002 bd2 ba2.2k sqft205 W Center St, West Mansfield, OH 43358For SaleMLS ID #1045019, Malia K. Hughes, Key Realty. WRIST
- $165,0002 bd2 ba1.1k sqft8466 County Road 97, Belle Center, OH 43310For SaleMLS ID #1047230, Erika Fetherolf, Coldwell Banker Realty. WRIST
- $179,9004 bd2 ba1.6k sqft208 Mad River St, Forest, OH 45843For SaleMLS ID #10009326, Anthony Whitaker, Century 21 Sunway Realty. NORIS
- $170,0004 bd2 ba2.1k sqft220 E Lincoln Ave, Ada, OH 45810For SaleMLS ID #310660, Lyric Dickey, Superior Plus Realtors. WCAR OH
- $70,0003 bd1 ba1.9k sqft408 S Patterson St, Forest, OH 45843For SaleMLS ID #310215, Tara Howell, Century 21 Sunway Realty-Kenton. WCAR OH
