*TO BE BUILT* LOT PRICE NOT INCLUDED* Experience refined, effortless living in this to-be-built new construction home perfectly situated along the scenic Mapleton Golf Course. Thoughtfully designed with a seamless open-concept layout, this residence offers both elegance and functionality, highlighted by a spacious kitchen featuring a center island, stylish tile backsplash, and a sleek GE Slate appliance package. The home’s single-level design provides ultimate convenience, while the private primary suite serves as a luxurious retreat complete with a spa-inspired en-suite bath and dual sinks. A welcoming drop zone adds everyday practicality, and the covered porch invites you to relax and take in the picturesque surroundings. An optional fireplace in the living room allows you to customize your space with warmth and ambiance, while included landscaping ensures a polished, move-in-ready exterior. This home blends modern comfort with upscale finishes, creating a truly elevated living experience. Call TODAY for more info!
Active
$428,400
213 Emma Ct, Mapleton, ND 58059
2beds
1,469sqft
Single Family
Built in 2026
8,842 Square Feet Lot
$427,000 Zestimate®
$292/sqft
$-- HOA
What's special
- 118 days
- 122
- 2
Zillow last checked:
Listing updated:
Listed by:
Tyler Bretz 701-541-7192,
Raboin Realty
Source: NorthstarMLS as distributed by MLS GRID,MLS#: 7066504
Facts & features
Interior
Bedrooms & bathrooms
- Bedrooms: 2
- Bathrooms: 2
- Full bathrooms: 2
Bedroom
- Level: Main
Bedroom 2
- Level: Main
Bathroom
- Level: Main
Bathroom
- Level: Main
Dining room
- Level: Main
Family room
- Level: Main
Kitchen
- Level: Main
Laundry
- Level: Main
Utility room
- Level: Main
Heating
- Forced Air
Cooling
- Central Air
Appliances
- Included: Dishwasher, Microwave, Range, Refrigerator
- Laundry: Main Level
Features
- Basement: None
- Has fireplace: No
Interior area
- Total structure area: 1,469
- Total interior livable area: 1,469 sqft
- Finished area above ground: 1,469
- Finished area below ground: 0
Property
Parking
- Total spaces: 2
- Parking features: Attached
- Attached garage spaces: 2
Accessibility
- Accessibility features: None
Features
- Levels: One
- Stories: 1
Lot
- Size: 8,842 Square Feet
Details
- Foundation area: 1469
- Parcel number: 18031000020000
- Zoning description: Residential-Single Family
Construction
Type & style
- Home type: SingleFamily
- Property subtype: Single Family
Materials
- Roof: Asphalt
Condition
- New construction: No
- Year built: 2026
Details
- Builder name: DIETRICH CONSTRUCTION, LLC
Utilities & green energy
- Gas: Other
- Sewer: City Sewer/Connected
- Water: City Water/Connected
Community & HOA
Community
- Subdivision: Ashmoor Glen 5th Add
HOA
- Has HOA: No
Location
- Region: Mapleton
Financial & listing details
- Price per square foot: $292/sqft
- Tax assessed value: $38,600
- Annual tax amount: $498
- Date on market: 5/2/2026
- Cumulative days on market: 119 days
Estimated market value
$427,000
$406,000 - $448,000
Not available
Price history
| Date | Event | Price |
|---|---|---|
| 8/17/2026 | Listed for sale | $428,400$292/sqft |
Source:  NorthstarMLS as distributed by MLS GRID #7066504 Report a problem NorthstarMLS as distributed by MLS GRID #7066504 Report a problem | ||
| 8/17/2026 | Pending sale | $428,400$292/sqft |
Source: NorthstarMLS as distributed by MLS GRID #7066504 Report a problem | ||
| 5/2/2026 | Listed for sale | $428,400$292/sqft |
Source: NorthstarMLS as distributed by MLS GRID #7066504 Report a problem | ||
Public tax history
| Year | Property taxes | Tax assessment |
|---|---|---|
| 2025 | $642 +3% | $38,600 |
| 2024 | $623 +2.5% | $38,600 +1.3% |
| 2023 | $607 +3.8% | $38,100 -4.3% |
| 2022 | $585 +1392% | $39,800 +5585.7% |
| 2021 | $39 | $700 |
Find assessor info on the county website
Monthly payment
Est. payment
Payment breakdown
Explore the cost of this home by adjusting the details. Changes won't be saved.Climate risks
Neighborhood: 58059


Similar homes
- $504,8003 bd2 ba1.7k sqft203 Emma Ct, Mapleton, ND 58059For Sale
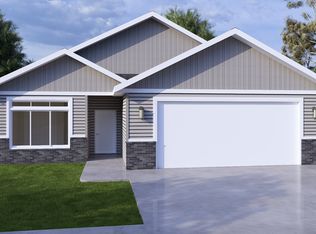
 MLS ID #6753646, Mike Gillund, Beyond Realty. NorthstarMLS as distributed by MLS GRID
 - $359,9004 bd3 ba1.8k sqft323 3rd St, Mapleton, ND 58059New Construction
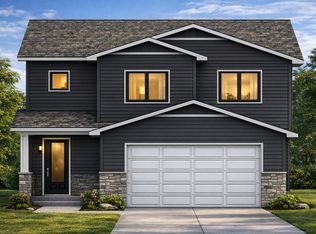 MLS ID #7042673, Kayla Cross, NextHome Legendary Properties. NorthstarMLS as distributed by MLS GRID
 - $584,0003 bd2 ba1.7k sqft233 Emma Ct, Mapleton, ND 58059For Sale
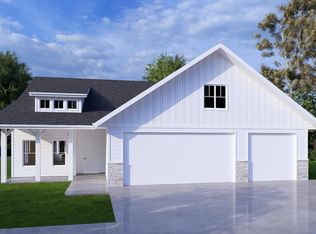 MLS ID #6756439, Mike Gillund, Beyond Realty. NorthstarMLS as distributed by MLS GRID
 - $409,9003 bd3 ba2k sqft810 Albert Dr W, West Fargo, ND 58078For Sale
 MLS ID #7112723, Mike Gillund, Beyond Realty. NorthstarMLS as distributed by MLS GRID
 - $393,5004 bd3 ba2.1k sqft1178 Albert Ct W, West Fargo, ND 58078For SaleMLS ID #7068853, Steve Hicks, Town & Country Realty. NorthstarMLS as distributed by MLS GRID
- $382,6903 bd2 ba1.3k sqft1600 5th Ave NE, Dilworth, MN 56529New ConstructionMLS ID #7084973, Troy Krabbenhoft, Krabbenhoft Real Estate Team. NorthstarMLS as distributed by MLS GRID
- $429,9993 bd2 ba1.7k sqft7361 26th St S, Fargo, ND 58104New ConstructionMLS ID #7092869, Jennifer Sturlaugson, Park Co., REALTORS®. NorthstarMLS as distributed by MLS GRID
- $423,0003 bd3 ba1.8k sqft1508 5th Ave NE, Dilworth, MN 56529For SaleMLS ID #7106508, Daniel Landman, REAL (2534 FGO). NorthstarMLS as distributed by MLS GRID
- $383,0003 bd3 ba2k sqft1207 Southwood Dr, Dilworth, MN 56529For SaleMLS ID #7104394, Mehgan Oye, REALTY XPERTS. NorthstarMLS as distributed by MLS GRID
- $418,0003 bd3 ba1.8k sqft502 15th St NE, Dilworth, MN 56529For SaleMLS ID #7107775, Daniel Landman, REAL (2534 FGO). NorthstarMLS as distributed by MLS GRID
- $390,0003 bd3 ba1.6k sqft7075 Benji Ln, Horace, ND 58047For SaleMLS ID #7128921, Sabrina Knudson, Berkshire Hathaway HomeServices Premier Properties. NorthstarMLS as distributed by MLS GRID
- $434,3703 bd3 ba1.8k sqft7001 Selkirk Dr S, Fargo, ND 58104For SaleMLS ID #7123682, Jess Fuhriman, Prime Realty. NorthstarMLS as distributed by MLS GRID
- $417,2514 bd3 ba2.1k sqft7036 65th St, Horace, ND 58047New ConstructionMLS ID #7119477, Adam Runde, Raboin Realty. NorthstarMLS as distributed by MLS GRID
- $419,9004 bd3 ba1.9k sqft4712 Hampton Loop S, Moorhead, MN 56560For SaleMLS ID #7096737, Derek Brandenburg, eXp Realty (3788 FGO). NorthstarMLS as distributed by MLS GRID
- $387,5503 bd2 ba1.6k sqft7030 65th St, Horace, ND 58047New ConstructionMLS ID #7119066, Adam Runde, Raboin Realty. NorthstarMLS as distributed by MLS GRID
- $464,8343 bd2 ba1.6k sqft10234 Concord Dr, Horace, ND 58047For SaleMLS ID #7047805, Nate Anderson, Thomsen Homes. NorthstarMLS as distributed by MLS GRID
- $410,0003 bd3 ba1.8k sqft10327 73rd St S, Horace, ND 58047For SaleMLS ID #7090939, Daniel Landman, REAL (2534 FGO). NorthstarMLS as distributed by MLS GRID
- $437,5503 bd3 ba1.9k sqft6744 32nd St S, Fargo, ND 58104New ConstructionMLS ID #7102271, Brett Dalzell, REAL (3540 FGO). NorthstarMLS as distributed by MLS GRID
