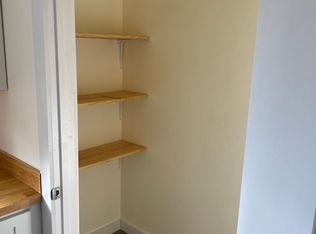
Opportunity awaits! This brick ranch offers 3 Bdrms, 1.5 bths, walk-in closets, and a full unfinished basement with ample storage, garage door and room for future possibilities. All applainces remain. Roof is approx 8 years old. Situated in an established subdivision on a wooded, private lot. A great fixer-upper ready for your updates and personal touches. PROPERTY IS BEING SOLD AS-IS.
Active
$239,900
213 Fantasy Dr, Lyles, TN 37098
3beds
1,274sqft
Single Family Residence, Residential
Built in 1980
0.88 Acres Lot
$-- Zestimate®
$188/sqft
$-- HOA
What's special
Garage doorWalk-in closetsWooded private lot
- 4 days
- 320
- 24
Likely to sell faster than
Zillow last checked:
Listing updated:
Listed by:
Cindy James 615-948-4316,
Benchmark Realty, LLC 615-510-3006
Source: RealTracs MLS as distributed by MLS GRID,MLS#: 3620025
Facts & features
Interior
Bedrooms & bathrooms
- Bedrooms: 3
- Bathrooms: 2
- Full bathrooms: 1
- 1/2 bathrooms: 1
- Main level bedrooms: 3
Bedroom 1
- Features: Half Bath
- Level: Half Bath
- Area: 144 Square Feet
- Dimensions: 12x12
Bedroom 2
- Features: Walk-In Closet(s)
- Level: Walk-In Closet(s)
- Area: 132 Square Feet
- Dimensions: 12x11
Bedroom 3
- Area: 120 Square Feet
- Dimensions: 12x10
Primary bathroom
- Features: None
- Level: None
Dining room
- Features: Combination
- Level: Combination
Kitchen
- Features: Eat-in Kitchen
- Level: Eat-in Kitchen
- Area: 216 Square Feet
- Dimensions: 18x12
Living room
- Features: Separate
- Level: Separate
- Area: 216 Square Feet
- Dimensions: 18x12
Heating
- Baseboard
Cooling
- Wall/Window Unit(s)
Appliances
- Included: Electric Oven, Electric Range, Dishwasher, Refrigerator
- Laundry: Electric Dryer Hookup, Washer Hookup
Features
- Ceiling Fan(s), Pantry, Walk-In Closet(s)
- Flooring: Wood, Laminate
- Basement: Full
Interior area
- Total structure area: 1,274
- Total interior livable area: 1,274 sqft
- Finished area above ground: 1,274
Property
Parking
- Total spaces: 1
- Parking features: Basement
- Attached garage spaces: 1
Accessibility
- Accessibility features: Accessible Approach with Ramp
Features
- Levels: One
- Stories: 1
- Patio & porch: Porch
Lot
- Size: 0.88 Acres
- Dimensions: 150 x 251 IRR
Details
- Parcel number: 041062C A 01100 00005062C
- Special conditions: Standard
Construction
Type & style
- Home type: SingleFamily
- Architectural style: Ranch
- Property subtype: Single Family Residence, Residential
Materials
- Brick, Aluminum Siding
- Roof: Asphalt
Condition
- New construction: No
- Year built: 1980
Utilities & green energy
- Sewer: Septic Tank
- Water: Public
- Utilities for property: Water Available
Community & HOA
Community
- Subdivision: Country Valley Estates
HOA
- Has HOA: No
Location
- Region: Lyles
Financial & listing details
- Price per square foot: $188/sqft
- Tax assessed value: $178,000
- Annual tax amount: $1,184
- Date on market: 10/13/2026
Estimated market value
Not available
Estimated sales range
Not available
Not available
Price history
| Date | Event | Price |
|---|---|---|
| 10/13/2026 | Listed for sale | $239,900$188/sqft |
Source:  RealTracs MLS as distributed by MLS GRID #3620025 Report a problem RealTracs MLS as distributed by MLS GRID #3620025 Report a problem | ||
Public tax history
| Year | Property taxes | Tax assessment |
|---|---|---|
| 2025 | $1,184 +3.5% | $44,500 |
| 2024 | $1,144 +10.2% | $44,500 |
| 2023 | $1,038 | $44,500 |
| 2022 | $1,038 | $44,500 +47.4% |
| 2021 | -- | $30,200 |
| 2020 | -- | $30,200 |
| 2018 | $1,692 | $30,200 +22.4% |
| 2017 | $1,692 +133.4% | $24,675 |
| 2016 | $725 | $24,675 +0% |
| 2014 | $725 | $24,668 |
| 2013 | -- | $24,668 -2% |
| 2012 | $604 | $25,160 |
| 2011 | $604 +0.1% | $25,160 |
| 2010 | $603 | $25,160 |
| 2009 | $603 | $25,160 |
| 2008 | -- | $25,160 +27.3% |
| 2007 | $575 +3.9% | $19,761 |
| 2006 | $553 | $19,761 |
| 2005 | $553 | $19,761 |
| 2004 | $553 +16% | $19,761 +9.3% |
| 2002 | $477 | $18,074 |
| 2001 | -- | $18,074 -75% |
| 2000 | -- | $72,297 |
Find assessor info on the county website
Monthly payment
Est. payment
Payment breakdown
Explore the cost of this home by adjusting the details. Changes won't be saved.Climate risks
Neighborhood: 37098
Nearby schools
Schools provided by the listing agent
- Elementary: East Hickman Elementary
- Middle: East Hickman Middle School
- High: East Hickman High School
Source: RealTracs MLS as distributed by MLS GRID. This data may not be complete. We recommend contacting the local school district to confirm school assignments for this home.
Similar homes
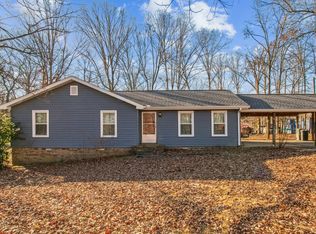
- $240,0002 bd1 ba1.1k sqft6824 Pilot Dr, Lyles, TN 37098For Sale

 MLS ID #3619682, Mark E. Fleming. RealTracs MLS as distributed by MLS GRID
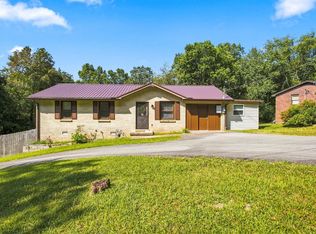
 - $265,0003 bd2 ba1.1k sqft6661 Oak Hill Rd, Lyles, TN 37098For Sale
 MLS ID #3543090, Aislynn Jones Sweatt. RealTracs MLS as distributed by MLS GRID
 - $205,9003 bd1 ba1.1k sqft6716 Brown Hollow Rd, Lyles, TN 37098For Sale
 MLS ID #3531495, William (Austin) Ray Page. RealTracs MLS as distributed by MLS GRID
 - $344,9003 bd2 ba1.7k sqft9900 Ed Lyell Rd, Lyles, TN 37098For Sale
 MLS ID #3516471, Randy Word. RealTracs MLS as distributed by MLS GRID
 - $264,5003 bd2 ba1.7k sqft10663 Missionary Ridge Rd, Bon Aqua, TN 37025For SaleMLS ID #3621406, Mika Sesler. RealTracs MLS as distributed by MLS GRID
- $205,0002 bd1 ba730 sqft6898 Oak Hill Rd, Lyles, TN 37098For SaleMLS ID #3597802, Carrie Cooper. RealTracs MLS as distributed by MLS GRID
- $249,9003 bd2 ba1.6k sqft115 Ravenwood Cir, Dickson, TN 37055For SaleMLS ID #3612320, Pam Redden. RealTracs MLS as distributed by MLS GRID
- $259,9003 bd1 ba1.1k sqft9098 Redbud Ln, Nunnelly, TN 37137For SaleMLS ID #3269429, Sherry Patterson. RealTracs MLS as distributed by MLS GRID
- $324,9003 bd2 ba1k sqft1121 Blake Rd, Lyles, TN 37098For SaleMLS ID #3305385, Jamie Hinson. RealTracs MLS as distributed by MLS GRID
- $259,9003 bd1 ba1.1k sqft9106 Redbud Ln, Nunnelly, TN 37137For SaleMLS ID #3231631, Sherry Patterson. RealTracs MLS as distributed by MLS GRID
- $264,0003 bd1 ba888 sqft3125 Green Hill Dr, Centerville, TN 37033For SaleMLS ID #3611415, Ryan Rogers. RealTracs MLS as distributed by MLS GRID
- $319,9002 bd1 ba1.1k sqft6204 Highway 230, Lyles, TN 37098For SaleMLS ID #3179194, Jamie Hinson. RealTracs MLS as distributed by MLS GRID
- $315,0003 bd2 ba1.2k sqft11165 Challenge Dr, Bon Aqua, TN 37025For SaleMLS ID #3602391, Emerson Mitchell. RealTracs MLS as distributed by MLS GRID
- $--2 bd1 ba1k sqft703 Highway 100 W, Centerville, TN 37033AuctionMLS ID #3612106, David R. Hudgins. RealTracs MLS as distributed by MLS GRID
- $255,9002 bd1 ba1.3k sqft10200 New Hope Rd, Bon Aqua, TN 37025For SaleMLS ID #3594070, Timothy Garland Southerland. RealTracs MLS as distributed by MLS GRID
- $275,0003 bd1 ba1.3k sqft9296 Old Locust Creek Rd, Bon Aqua, TN 37025For SaleMLS ID #3256090, David R. Hudgins. RealTracs MLS as distributed by MLS GRID
- $244,9003 bd2 ba1.7k sqft1448 W Grab Creek Rd, Dickson, TN 37055For SaleMLS ID #3610889, Clasha Tanner. RealTracs MLS as distributed by MLS GRID
- $299,9003 bd1 ba1k sqft7103 Hall Ln, Fairview, TN 37062For SaleMLS ID #3619117, Nikki Spurlock. RealTracs MLS as distributed by MLS GRID
