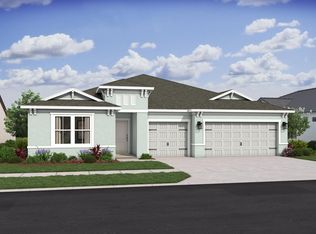
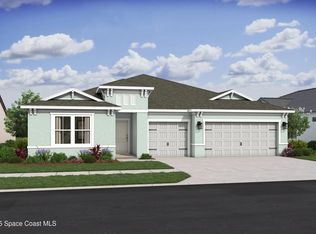
Great Location, No HOA Fees & Next-Gen Suite This Aegean ESP is ideally situated in a prime location close to I-95, shopping, and restaurants. It features full impact glass throughout for added durability and protection. The home is styled in a designer-curated Loft look, offering a modern and sophisticated aesthetic. Featuring a thoughtfully designed Extra Suite, this home offers a private and comfortable living space ideal for guests or multigenerational living. The kitchen is appointed with beautiful white cabinetry, a chef-worthy island, and a spacious pantry, seamlessly flowing into a refined great room that provides expansive living and entertaining space. Plank porcelain tile runs throughout the home, enhancing its clean and contemporary feel. The elegant primary suite includes a private bath and a generous walk-in closet, while a 3-car garage provides ample space for vehicles and additional storage. Enjoy added flexibility and convenience with no HOA fees and city water and sewer services.
Pending
$449,995
213 NW Foremost Ave Avenue NW, Palm Bay, FL 32907
4beds
2,350sqft
Single Family Residence
Built in 2026
10,019 Square Feet Lot
$446,000 Zestimate®
$191/sqft
$-- HOA
What's special
Chef-worthy islandSpacious pantryDesigner-curated loft lookGenerous walk-in closet
- 114 days |
- 3 |
- 0 |
Zillow last checked:
Listing updated:
Listed by:
Richard A Selikoff 201-741-7242,
K Hovnanian Florida Realty
Source: BeachesMLS,MLS#: B26024653 Originating MLS: BeachesMLS
Originating MLS: BeachesMLSFacts & features
Interior
Bedrooms & bathrooms
- Bedrooms: 4
- Bathrooms: 3
- Full bathrooms: 3
- Main level bathrooms: 3
- Main level bedrooms: 4
Primary bedroom
- Level: Main
- Area: 205.2
- Dimensions: 13.5 X 15.2
Bedroom 2
- Level: Main
- Area: 131.76
- Dimensions: 10.8 X 12.2
Bedroom 3
- Level: Main
- Area: 129.6
- Dimensions: 10.8 X 12
Dining room
- Level: Main
- Area: 176.29
- Dimensions: 10.19 X 17.3
Kitchen
- Level: Main
- Area: 169.45
- Dimensions: 18.6 X 9.11
Living room
- Level: Main
- Area: 226.8
- Dimensions: 13.11 X 17.3
Other
- Description: Extra Suite Plus
- Level: Main
- Area: 109
- Dimensions: 10.9 X 10
Other
- Description: Extra Suite Living Room
- Level: Main
- Area: 151.25
- Dimensions: 12.1 X 12.5
Other
- Description: Garage
- Level: Main
- Area: 598.85
- Dimensions: 29.5 X 20.3
Heating
- Central
Cooling
- Central Air
Appliances
- Included: Dishwasher, ENERGY STAR Qualified Refrigerator, Electric Range, Electric Water Heater, Disposal, Microwave, Refrigerator, Vented Exhaust Fan, Water Heater
- Laundry: Inside, Main Level, Laundry Room
Features
- Bedroom on Main Level, Dual Sinks, Entrance Foyer, Family/Dining Room, Kitchen Island, Main Level Primary, Pantry, Walk-In Closet(s)
- Flooring: Ceramic Tile
- Windows: Double Pane Windows, Storm Window(s)
- Has fireplace: No
Interior area
- Total structure area: 2,948
- Total interior livable area: 2,350 sqft
Video & virtual tour
Property
Parking
- Total spaces: 3
- Parking features: Attached, Concrete, Garage, Garage Door Opener
- Attached garage spaces: 3
Accessibility
- Accessibility features: None
Features
- Levels: One
- Stories: 1
- Patio & porch: Patio
- Exterior features: None, Outdoor Living Area
- Has view: Yes
- View description: Other
- Waterfront features: None
Lot
- Size: 10,019 Square Feet
- Features: Landscaped, None, < 1/4 Acre
Details
- Parcel number: 283635ex0064109
- Zoning: unknown
- Special conditions: Standard
Construction
Type & style
- Home type: SingleFamily
- Architectural style: Traditional
- Property subtype: Single Family Residence
Materials
- Concrete
- Roof: Shingle
Condition
- New Construction
- New construction: Yes
- Year built: 2026
Details
- Builder model: Aegean ESP
- Builder name: K. Hovnanian Homes
Utilities & green energy
- Electric: 3 Phase
- Sewer: Public Sewer
- Water: Public
- Utilities for property: Cable Available, Electricity Connected, Sewer Connected, Water Available
Green energy
- Energy efficient items: Appliances
Community & HOA
Community
- Security: Smoke Detector(s)
- Subdivision: PORT MALABAR UNIT 13
HOA
- Has HOA: No
Location
- Region: Palm Bay
Financial & listing details
- Price per square foot: $191/sqft
- Tax assessed value: $55,000
- Annual tax amount: $722
- Date on market: 5/5/2026
- Cumulative days on market: 87 days
- Listing terms: Cash,Conventional,FHA,VA Loan
- Electric utility on property: Yes
Estimated market value
$446,000
$424,000 - $468,000
$2,530/mo
Price history
| Date | Event | Price |
|---|---|---|
| 6/22/2026 | Pending sale | $449,995$191/sqft |
Source:  BeachesMLS #B26024653 Report a problem BeachesMLS #B26024653 Report a problem | ||
| 5/5/2026 | Listed for sale | $449,995$191/sqft |
Source: BeachesMLS #B26024653 Report a problem | ||
Public tax history
Tax history is unavailable.
Monthly payment
Est. payment
Payment breakdown
Explore the cost of this home by adjusting the details. Changes won't be saved.Climate risks
Neighborhood: 32907
Nearby schools
GreatSchools rating
- 5/10Christa Mcauliffe Elementary SchoolGrades: PK-6Distance: 1.1 mi
- 5/10Central Middle SchoolGrades: 7-8Distance: 4.4 mi
- 4/10Heritage High SchoolGrades: 9-12Distance: 3.3 mi
- $435,0004 bd3 ba2.3k sqft213 Foremost Ave NW, Palm Bay, FL 32907Sold
- $435,0004 bd3 ba2.3k sqft213 Foremost Ave NW #13, Palm Bay, FL 32907Sold
- $304,7003 bd2 ba1.6k sqft225 Foremost Ave NW, Palm Bay, FL 32907Off Market
- $444,5004 bd2 ba2.8k sqft201 Foremost Ave NW, Palm Bay, FL 32907Off Market
- $214,4002 bd2 ba978 sqft214 Nabble Ave NW, Palm Bay, FL 32907Off Market
- $345,100-- bd-- ba1.8k sqft202 Nabble Ave NW, Palm Bay, FL 32907Off Market
- $277,3004 bd2 ba1.3k sqft226 Nabble Ave NW, Palm Bay, FL 32907Off Market
- $--4 bd2 ba1.8k sqft202 Nabble Ave, Palm Bay, FL 32907Off Market
A local agent can set up tours, give advice and negotiate with sellers.
Similar homes
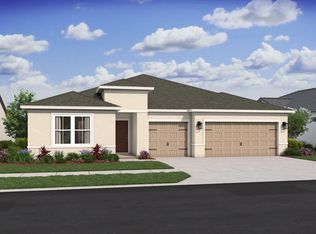
- $446,4104 bd3 ba2.3k sqft883 Serenade St NW, Palm Bay, FL 32907New Construction
 K. Hovnanian Companies, LLC
 - $439,9954 bd3 ba2.3k sqft854 Thuringer St NW #48, Palm Bay, FL 32907New ConstructionMLS ID #1075696, Lashon McKenzie. Space Coast AOR
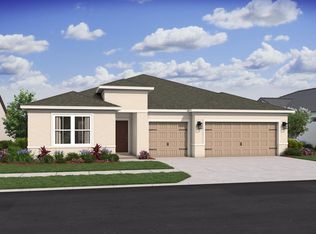
- $444,9954 bd3 ba2.3k sqft870 Eldron Boulevard SE, Palm Bay, FL 32909New Construction
 BeachesMLS
 - $439,9954 bd3 ba2.3k sqft2137 Jupiter Blvd SW #20, Palm Bay, FL 32908New ConstructionMLS ID #1080988, Lashon McKenzie. Space Coast AOR
- $437,4874 bd3 ba2.3k sqft1610 Eldron Boulevard SE, Palm Bay, FL 32909New ConstructionMLS ID #B26049300, Richard A Selikoff, K Hovnanian Florida Realty. BeachesMLS
- $415,1053 bd3 ba2.1k sqft857 Cinder Pl NW, Palm Bay, FL 32907New ConstructionLennar Homes
- $420,7723 bd3 ba2k sqft867 Cinder Pl NW, Palm Bay, FL 32907New ConstructionLennar Homes
- from $401,9904 bd3 ba2.7k sqftHeritage Bay Plan, Malabar Springs, Palm Bay, FL 32907New ConstructionRyan Homes
- $429,9954 bd3 ba2.3k sqft870 Eldron Blvd SE #12, Palm Bay, FL 32909New ConstructionMLS ID #1080989, Lashon McKenzie. Space Coast AOR
- $430,7503 bd3 ba2k sqft975 Regalia Way NW, Palm Bay, FL 32907New ConstructionLennar Homes
- from $422,9904 bd3 ba2.5k sqftSandalwood Plan, Malabar Springs, Palm Bay, FL 32907New ConstructionRyan Homes
- $414,8793 bd3 ba2.1k sqft965 Regalia Way NW, Palm Bay, FL 32907New ConstructionLennar Homes
- $455,0004 bd3 ba2.4k sqft1465 Summer St SE, Palm Bay, FL 32909New ConstructionMLS ID #1084423, Kimberly Gankos. Space Coast AOR
- from $361,9904 bd3 ba2.1k sqftGrove Plan, Malabar Springs, Palm Bay, FL 32907New ConstructionRyan Homes
- from $408,9904 bd4 ba2.8k sqftSerena Plan, Malabar Springs, Palm Bay, FL 32907New ConstructionRyan Homes
- $458,5004 bd3 ba2.2k sqft1152 Banff Dr NE, Palm Bay, FL 32905New ConstructionStanley Martin Homes
- $429,9954 bd3 ba2.3k sqft2221 San Filippo Drive SE, Palm Bay, FL 32909New ConstructionBeachesMLS
- $355,5054 bd3 ba1.8k sqft2689 Croft Inlet Dr NW, Palm Bay, FL 32907New ConstructionLennar Homes
- $347,4904 bd3 ba2.1k sqft1551 Ellsworth Cir SW, Palm Bay, FL 32908New ConstructionSpace Coast AOR
- $409,9954 bd3 ba2k sqft802 UPLAND Avenue SE, Palm Bay, FL 32909New ConstructionBeachesMLS
