Come see this brand-new home located in Ruth, conveniently close to all the amenities the area has to offer. This charming property features 2 bedrooms, 2 baths, and a covered front porch perfect for relaxing.
Inside, the kitchen offers new appliances, including a refrigerator, dishwasher, and range. The home is equipped with public water, central heat and air, and a shingle roof, giving buyers peace of mind and easy maintenance.
A great opportunity for anyone seeking a fresh, move-in-ready home in a convenient location
Active
$140,000
213 Northview Dorsey St, Rutherfordton, NC 28139
2beds
828sqft
Manufactured Home
Built in 2025
0.22 Acres Lot
$-- Zestimate®
$169/sqft
$-- HOA
What's special
Shingle roofCentral heat and airKitchen offers new appliances
- 1 day
- 57
- 4
Zillow last checked:
Listing updated:
Listed by:
Wes Connor myagentwes1@gmail.com,
Odean Keever & Associates, Inc.
Source: Canopy MLS as distributed by MLS GRID,MLS#: 4430722
Facts & features
Interior
Bedrooms & bathrooms
- Bedrooms: 2
- Bathrooms: 2
- Full bathrooms: 2
- Main level bedrooms: 2
Primary bedroom
- Level: Main
Bedroom s
- Level: Main
Bathroom full
- Level: Main
Bathroom full
- Level: Main
Kitchen
- Level: Main
Living room
- Level: Main
Heating
- Central, Electric
Cooling
- Central Air
Appliances
- Included: Dishwasher, Electric Range, Refrigerator
- Laundry: Laundry Room
Features
- Walk-In Closet(s)
- Flooring: Vinyl
- Doors: Storm Door(s)
- Has basement: No
Interior area
- Total structure area: 828
- Total interior livable area: 828 sqft
- Finished area above ground: 828
- Finished area below ground: 0
Property
Parking
- Parking features: Driveway
- Has uncovered spaces: Yes
Features
- Levels: One
- Stories: 1
- Patio & porch: Front Porch, Rear Porch
Lot
- Size: 0.22 Acres
- Features: Level
Details
- Parcel number: 1659706
- Zoning: res
- Special conditions: Standard
Construction
Type & style
- Home type: MobileManufactured
- Property subtype: Manufactured Home
Materials
- Vinyl
- Foundation: Crawl Space
- Roof: Composition
Condition
- New construction: Yes
- Year built: 2025
Utilities & green energy
- Sewer: Septic Installed
- Water: Public
Community & HOA
Community
- Subdivision: None
Location
- Region: Rutherfordton
Financial & listing details
- Price per square foot: $169/sqft
- Date on market: 10/2/2026
- Cumulative days on market: 1 day
- Listing terms: Cash,Conventional
- Road surface type: Gravel, Paved
Estimated market value
Not available
Estimated sales range
Not available
Not available
Price history
| Date | Event | Price |
|---|---|---|
| 10/2/2026 | Listed for sale | $140,000$169/sqft |
Source:  Canopy MLS as distributed by MLS GRID #4430722 Report a problem Canopy MLS as distributed by MLS GRID #4430722 Report a problem | ||
Public tax history
Tax history is unavailable.
Monthly payment
Climate risks
Neighborhood: 28139
Nearby schools
Schools provided by the listing agent
- Elementary: Rutherfordton
- Middle: RS
- High: R-S Central
Source: Canopy MLS as distributed by MLS GRID. This data may not be complete. We recommend contacting the local school district to confirm school assignments for this home.
- $24,000-- bd-- ba-- sqft221 Northview Dorsey St, Rutherfordton, NC 28139Off Market
- $11,600-- bd-- ba-- sqft180 Northview Dorsey St, Rutherfordton, NC 28139Off Market
- $10,8005,662 sqft180 Northview Dorsey St, Rutherfordton, NC 28139Off Market
- $196,9002 bd1 ba1.1k sqft107 McKinney St, Rutherfordton, NC 28139Off Market
Similar homes
- $153,9002 bd1 ba913 sqft346 N Cleghorn St, Spindale, NC 28139For Sale
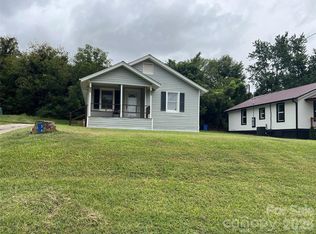
 MLS ID #4427284, Ann Ferguson, Ferguson Real Estate & Associates. Canopy MLS as distributed by MLS GRID
 - $143,9002 bd1 ba871 sqft358 N Cleghorn St, Spindale, NC 28139For Sale
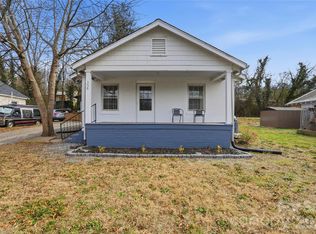 MLS ID #4417118, Lola Barnes, Odean Keever & Associates, Inc.. Canopy MLS as distributed by MLS GRID
 - $174,9003 bd2 ba1.1k sqft126 Chime Ln, Forest City, NC 28043For Sale
 MLS ID #4430298, Courtney Houser, Colfax Home & Land, Co. Canopy MLS as distributed by MLS GRID
 - $150,0002 bd1 ba731 sqft127 & 131 Blanton St, Spindale, NC 28160For Sale
 MLS ID #4410028, Michelle Okpych, 360 Properties LLC. Canopy MLS as distributed by MLS GRID
 - $189,0003 bd2 ba1.1k sqft164 Chime Ln, Forest City, NC 28043For SaleMLS ID #4430237, Courtney Houser, Colfax Home & Land, Co. Canopy MLS as distributed by MLS GRID
- $160,0002 bd1 ba840 sqft209 Roberson Rd, Forest City, NC 28043For SaleMLS ID #4420063, Kimberly Raygoza, Epique Inc.. Canopy MLS as distributed by MLS GRID
- $110,0003 bd2 ba1.1k sqft211 Corry Ln, Bostic, NC 28018For SaleMLS ID #4392123, Kevin Proctor, Realty Group 1 LLC. Canopy MLS as distributed by MLS GRID
- $149,9002 bd1 ba952 sqft512 Spindale St, Spindale, NC 28160For SaleMLS ID #4316689, Barbara Keever, Odean Keever & Associates, Inc.. Canopy MLS as distributed by MLS GRID
- $170,0003 bd2 ba1.2k sqft584 Groves Rd, Union Mills, NC 28167For SaleMLS ID #4406390, Emily Macon, Robert Greene Real Estate, Inc. Canopy MLS as distributed by MLS GRID
- $145,0003 bd2 ba1k sqft248 Woodside Dr, Rutherfordton, NC 28043For SaleMLS ID #4411746, Terry Tincher, Moffitt Properties. Canopy MLS as distributed by MLS GRID
- $119,0002 bd2 ba1.1k sqft121 Hayden St, Spindale, NC 28160For Sale
 MLS ID #1224529, Jokeyna Brown. Triad MLS
 - $135,0003 bd2 ba1.2k sqft3102 Cove Rd, Union Mills, NC 28167For SaleMLS ID #4320378, Sandi Dingler, RE/MAX Legendary. Canopy MLS as distributed by MLS GRID
- $172,9002 bd2 ba1.2k sqft192 Spencer St, Ellenboro, NC 28040For SaleMLS ID #4355108, Stephanie Wilson, EXP Realty LLC Rock Hill. Canopy MLS as distributed by MLS GRID
- $115,0002 bd2 ba950 sqft69 Woodmont Dr, Nebo, NC 28761For SaleMLS ID #4402837, Dennis Whitson, Whitson Realty. Canopy MLS as distributed by MLS GRID
- $179,0002 bd1 ba918 sqft274 Georgia St, Spindale, NC 28160For SaleMLS ID #4349075, Sonja Smith, Odean Keever & Associates, Inc.. Canopy MLS as distributed by MLS GRID
- $139,5002 bd1 ba1k sqft183 Pebble Dr, Mooresboro, NC 28114For SaleMLS ID #4370880, Joshua Philbeck, Coldwell Banker Commercial Dominion Real Estate. Canopy MLS as distributed by MLS GRID
- $192,5003 bd2 ba1.2k sqft218 Oxford St, Spindale, NC 28160For SaleMLS ID #4414894, Tracy Whisnant, REMAX Select. Canopy MLS as distributed by MLS GRID
- $190,0002 bd1 ba748 sqft201 N Chase Ln, Lake Lure, NC 28139For SaleMLS ID #4367220, David Caulder, Caulder Realty & Land Co.. Canopy MLS as distributed by MLS GRID
- $159,9002 bd2 ba1k sqft171 Fox Run Rd, Forest City, NC 28043For SaleMLS ID #4111565, Amy Jenkins, Main Street Realty Group LLC. Canopy MLS as distributed by MLS GRID
