Quick Move In Home!! Experience Florida Living at Its Finest in The Mesquite
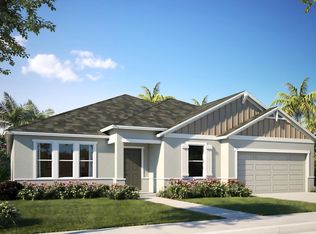
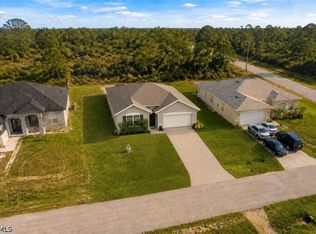
Welcome to The Mesquite—an open-concept home designed for flexibility, comfort, and modern living. This home offers added space, privacy, and curb appeal. The expansive floor plan features a spacious great room with six LED lights, an inviting dining area, and a well-appointed kitchen with island and pantry—ideal for both everyday living and entertaining. Stone accents on the exterior enhance curb appeal with timeless charm.
The secondary bedrooms are thoughtfully positioned on the opposite side of the home from the primary suite, enhancing privacy for all. The owner’s suite offers a tranquil retreat with a beautifully tiled walk-in shower and dual vanities. The secondary bathroom features a stylish tile shower/tub combination, blending practicality with comfort.
Ceramic tile flooring flows through the main living areas for a modern, clean aesthetic, while carpeted bedrooms offer a soft, cozy feel. Just off the dining area, a screened-in patio provides the perfect setting for outdoor relaxation or gatherings.
Designed with convenience and efficiency in mind, this home includes an irrigation system, hurricane shutters, and architectural shingles for added protection and peace of mind. The Zip System and Energy Star-rated windows work together to enhance year-round energy efficiency.
Modern smart-home features include a Ring Video Doorbell, Smart Thermostat, Keyless Entry Smart Door Lock, and DEAKO switches throughout the home.
Backed by a full builder warranty, The Mesquite ensures peace of mind and lasting quality.
Perfectly located in the beautiful Lehigh Acres community, this home offers the ideal blend of style, functionality, and comfort.
Schedule your tour today and experience everything The Mesquite has to offer!
Active
$329,900
213 Patio Cir, Lehigh Acres, FL 33971
4beds
1,867sqft
Single Family Residence
Built in 2025
10,018 Square Feet Lot
$328,300 Zestimate®
$177/sqft
$-- HOA
What's special
Added spaceExpansive floor planCurb appealIrrigation systemHurricane shuttersInviting dining areaDual vanities
- 453 days
- 52
- 2
Zillow last checked:
Listing updated:
Listed by:
Dakota DuBois 813-437-3506,
New Home Star Florida LLC
Source: Florida Gulf Coast MLS,MLS#: 225054841 Originating MLS: Florida Gulf Coast
Originating MLS: Florida Gulf CoastFacts & features
Interior
Bedrooms & bathrooms
- Bedrooms: 4
- Bathrooms: 2
- Full bathrooms: 2
Rooms
- Room types: Great Room
Primary bedroom
- Description: Master Bedroom
- Dimensions: 13.00 x 15.00
Bedroom
- Description: Bedroom
- Dimensions: 10.00 x 13.00
Bedroom
- Description: Bedroom
- Dimensions: 10.00 x 11.00
Bedroom
- Description: Bedroom
- Dimensions: 10.00 x 11.00
Dining room
- Description: Dining Room
- Dimensions: 10.00 x 16.00
Garage
- Description: Garage
- Dimensions: 18.00 x 21.00
Great room
- Description: Great Room
- Dimensions: 17.00 x 24.00
Kitchen
- Description: Kitchen
- Dimensions: 9.00 x 16.00
Screened porch
- Description: Lanai
- Dimensions: 21.00 x 9.00
Heating
- Central, Electric
Cooling
- Central Air, Electric
Appliances
- Included: Dishwasher, Disposal, Microwave
- Laundry: Inside
Features
- Breakfast Bar, Tray Ceiling(s), Entrance Foyer, Eat-in Kitchen, Kitchen Island, Main Level Primary, Pantry, Split Bedrooms, Shower Only, Separate Shower, Walk-In Closet(s), Great Room
- Flooring: Carpet, Tile
- Windows: Thermal Windows
Interior area
- Total structure area: 2,300
- Total interior livable area: 1,867 sqft
Video & virtual tour
Property
Parking
- Total spaces: 2
- Parking features: Attached, Driveway, Garage, Paved, Garage Door Opener
- Attached garage spaces: 2
- Has uncovered spaces: Yes
Features
- Patio & porch: Open, Patio, Porch
- Exterior features: Other, Patio
- Waterfront features: None
Lot
- Size: 10,018 Square Feet
- Features: Rectangular Lot
Details
- Parcel number: 074527L210051.0150
- Lease amount: $0
- Zoning description: RS-1
Construction
Type & style
- Home type: SingleFamily
- Architectural style: Florida
- Property subtype: Single Family Residence
Materials
- Block, Concrete, Stone, Stucco
- Roof: Shingle
Condition
- New Construction
- New construction: Yes
- Year built: 2025
Utilities & green energy
- Sewer: Septic Tank
- Water: Well
- Utilities for property: Cable Available
Community & HOA
Community
- Features: None
- Security: None, Smoke Detector(s)
- Condo and coop fee: $0
- Membership fee: $0
- Subdivision: SOUTHWOOD
HOA
- Has HOA: No
- Amenities included: None
- Services included: None
Location
- Region: Lehigh Acres
Financial & listing details
- Price per square foot: $177/sqft
- Annual tax amount: $571
- Date on market: 6/10/2025
- Cumulative days on market: 454 days
- Listing terms: All Financing Considered,Cash,FHA,VA Loan
- Ownership: Single Family
Estimated market value
$328,300
$309,000 - $351,000
$2,253/mo
Price history
| Date | Event | Price |
|---|---|---|
| 5/29/2026 | Price change | $329,900-5.7%$177/sqft |
Source:  Florida Gulf Coast MLS #225054841 Report a problem Florida Gulf Coast MLS #225054841 Report a problem | ||
| 7/14/2025 | Price change | $349,900-2.8%$187/sqft |
Source:  SWFLMLS #225054841 Report a problem SWFLMLS #225054841 Report a problem | ||
| 4/24/2025 | Price change | $359,900-1.4%$193/sqft |
Source:  Maronda Homes Report a problem Maronda Homes Report a problem | ||
| 4/12/2025 | Listed for sale | $364,900$195/sqft |
Source: Maronda Homes Report a problem | ||
Public tax history
Tax history is unavailable.
Monthly payment
Est. payment
Payment breakdown
Explore the cost of this home by adjusting the details. Changes won't be saved.Climate risks
Neighborhood: 33971
Nearby schools
Schools provided by the listing agent
- Elementary: MIRAMAR LAKES ELEMENTARY
- Middle: VARSITY LAKES MIDDLE
- High: LEHIGH SENIOR HIGH
Source: Florida Gulf Coast MLS. This data may not be complete. We recommend contacting the local school district to confirm school assignments for this home.
Similar homes
- $333,9004 bd2 ba1.8k sqft4202 13th St W, Lehigh Acres, FL 33971For Sale
 MLS ID #2026035752, Brandon Lucas, Realty One Group MVP. Florida Gulf Coast MLS
 - $322,0004 bd2 ba1.8k sqft541 Louisville ST E, LEHIGH ACRES, FL 33974New Construction
 SWFLMLS
 - $385,0004 bd2 ba2.2k sqft3001 51st St SW, Lehigh Acres, FL 33971For Sale
 MLS ID #2026032788, Brandy Waller, Starlink Realty, Inc. Florida Gulf Coast MLS
 - $308,9903 bd2 ba1.4k sqft365 Piper Ave, Lehigh Acres, FL 33974New Construction
 MLS ID #2026032150, Chris Morimanno, Coaston Realty LLC. Florida Gulf Coast MLS
 - $320,0003 bd2 ba1.6k sqft3200 41st St W, Lehigh Acres, FL 33971For SaleMLS ID #2026023712, Julieta Bruni, Southern Luxury Realty, LLC. Florida Gulf Coast MLS
- $318,0003 bd2 ba1.5k sqft243 Lakeside Breeze Way, Lehigh Acres, FL 33936New ConstructionMLS ID #2026037503, Cliff Glansen, Flatfee.com. Florida Gulf Coast MLS
- $308,9904 bd2 ba1.4k sqft2920 Dora Ave N, Lehigh Acres, FL 33971New ConstructionMLS ID #2026032151, Chris Morimanno, Coaston Realty LLC. Florida Gulf Coast MLS
- $319,9904 bd2 ba1.8k sqft525 Willowbrook DR, LEHIGH ACRES, FL 33972New ConstructionSWFLMLS
- $308,9904 bd2 ba1.4k sqft3703 38th St SW, Lehigh Acres, FL 33976New ConstructionMLS ID #2026030232, Chris Morimanno, Coaston Realty LLC. Florida Gulf Coast MLS
- $284,9903 bd2 ba1.2k sqft436 Rayneta St, Lehigh Acres, FL 33974New ConstructionMLS ID #2026032149, Chris Morimanno, Coaston Realty LLC. Florida Gulf Coast MLS
- $314,9003 bd2 ba1.6k sqft670 Nimitz Blvd, Lehigh Acres, FL 33974For SaleMLS ID #2026027808, Dylcia Cornelious, The Keyes Company. Florida Gulf Coast MLS
- $319,9903 bd2 ba2.1k sqft322 Lakeside Hideaway Ln, Lehigh Acres, FL 33936New ConstructionFlorida Gulf Coast MLS
- $325,9904 bd2 ba1.8k sqft1243 Deauville ST E, LEHIGH ACRES, FL 33974New ConstructionSWFLMLS
- $286,9903 bd2 ba1.4k sqft2802 Anita Ave N, Lehigh Acres, FL 33971New ConstructionMLS ID #2026025551, Chris Morimanno, Coaston Realty LLC. Florida Gulf Coast MLS
- $326,9904 bd2 ba1.8k sqft1133 Columbo AVE S, LEHIGH ACRES, FL 33974New ConstructionSWFLMLS
- $365,0003 bd2 ba1.4k sqft32 Lincoln Ave, Lehigh Acres, FL 33936For SaleMLS ID #2026006934, Maria Rose, RE/MAX Trend. Florida Gulf Coast MLS
- $434,9004 bd2 ba2.1k sqft385 Paulcrest Ave, Lehigh Acres, FL 33974New ConstructionMLS ID #2026006515, Frank Jones, The Landmark Group SWFL LLC. Florida Gulf Coast MLS
- $299,9003 bd2 ba1.4k sqft2506 15th St SW, Lehigh Acres, FL 33976New ConstructionFlorida Gulf Coast MLS
