NEW ONE OF A KIND CUSTOM HOME. This residence features double-stacked kitchen cabinetry, a 12-foot island, granite countertops, a custom statement hood, pantry. Additional highlights include tile flooring throughout, a fireplace, and an appliance package.
The home offers cathedral ceilings, 8-foot doors, and a grand, open layout. The primary suite includes his-and-hers custom walk-in closets. The primary bathroom features a walk-through shower, freestanding tub with a floor-to-ceiling accent wall, and an oversized vanity with ample storage.
The laundry room includes a utility sink and extensive cabinetry. The backyard is located on a quiet lot with a small canal behind the property, offering added privacy.
A must-see custom home with high-end finishes throughout.
Active
Price cut: $3K (6/26)
$435,900
385 Paulcrest Ave, Lehigh Acres, FL 33974
4beds
2,174sqft
:
Get pre-qualified$2,839/mo
Single Family Residence
Built in 2024
0.27 Acres Lot
$429,400 Zestimate®
$201/sqft
$-- HOA
What's special
Granite countertopsHis-and-hers custom walk-in closetsGrand open layoutTile flooring throughoutCathedral ceilingsWalk-through showerAppliance package
- 170 days |
- 90 |
- 10 |
Zillow last checked:
Listing updated:
Listed by:
Frank Jones 239-295-9000,
The Landmark Group SWFL LLC
Source: Florida Gulf Coast MLS,MLS#: 2026006515 Originating MLS: Florida Gulf Coast
Originating MLS: Florida Gulf CoastFacts & features
Interior
Bedrooms & bathrooms
- Bedrooms: 4
- Bathrooms: 2
- Full bathrooms: 2
Rooms
- Room types: Great Room
Great room
- Description: Great Room
Heating
- Central, Electric
Cooling
- Central Air, Ceiling Fan(s), Electric
Appliances
- Included: Dishwasher, Electric Cooktop, Freezer, Disposal, Microwave, Refrigerator, Self Cleaning Oven
- Laundry: Washer Hookup, Dryer Hookup, Inside, Laundry Tub
Features
- Attic, Built-in Features, Bedroom on Main Level, Bathtub, Cathedral Ceiling(s), Dual Sinks, Family/Dining Room, Fireplace, Kitchen Island, Living/Dining Room, Pantry, Pull Down Attic Stairs, Split Bedrooms, Separate Shower, Walk-In Closet(s), Great Room
- Flooring: Tile
- Windows: Impact Glass
- Attic: Pull Down Stairs
- Has fireplace: Yes
Interior area
- Total structure area: 2,585
- Total interior livable area: 2,174 sqft
Video & virtual tour
Property
Parking
- Total spaces: 2
- Parking features: Attached, Driveway, Garage, Paved, Two Spaces, Garage Door Opener
- Attached garage spaces: 2
- Has uncovered spaces: Yes
Features
- Stories: 1
- Patio & porch: Open, Patio, Porch
- Exterior features: Security/High Impact Doors, Patio
- Has view: Yes
- View description: Canal
- Has water view: Yes
- Water view: Canal
- Waterfront features: Canal Access
Lot
- Size: 0.27 Acres
- Dimensions: 80 x 149 x 80 x 149
- Features: Rectangular Lot
Details
- Parcel number: 074527L311056.0070
- Lease amount: $0
- Zoning description: RS-1
Construction
Type & style
- Home type: SingleFamily
- Architectural style: Ranch,One Story
- Property subtype: Single Family Residence
Materials
- Block, Concrete, Stucco
- Roof: Shingle
Condition
- New Construction
- New construction: Yes
- Year built: 2024
Utilities & green energy
- Sewer: Septic Tank
- Water: Well
- Utilities for property: Cable Available
Community & HOA
Community
- Features: None
- Security: Key Card Entry, Smoke Detector(s)
- Condo and coop fee: $0
- Membership fee: $0
- Subdivision: SOUTHWOOD
HOA
- Has HOA: No
- Amenities included: None
- Services included: None
Location
- Region: Lehigh Acres
Financial & listing details
- Price per square foot: $201/sqft
- Tax assessed value: $326,968
- Annual tax amount: $4,383
- Date on market: 2/6/2026
- Cumulative days on market: 171 days
- Listing terms: All Financing Considered,Cash,FHA
- Ownership: Single Family
- Road surface type: Paved
Estimated market value
$429,400
$408,000 - $451,000
$2,341/mo
Price history
| Date | Event | Price |
|---|---|---|
| 6/26/2026 | Price change | $435,900-0.7%$201/sqft |
Source:  Florida Gulf Coast MLS #2026006515 Report a problem Florida Gulf Coast MLS #2026006515 Report a problem | ||
| 5/8/2026 | Price change | $438,900-0.2%$202/sqft |
Source: Florida Gulf Coast MLS #2026006515 Report a problem | ||
| 2/6/2026 | Listed for sale | $439,900-1.1%$202/sqft |
Source: Florida Gulf Coast MLS #2026006515 Report a problem | ||
| 5/16/2025 | Listing removed | $444,900$205/sqft |
Source:  SWFLMLS #224092925 Report a problem SWFLMLS #224092925 Report a problem | ||
| 12/5/2024 | Price change | $444,9000%$205/sqft |
Source: SWFLMLS #224092925 Report a problem | ||
| 11/15/2024 | Listed for sale | $445,000$205/sqft |
Source: SWFLMLS #224092925 Report a problem | ||
| 11/12/2024 | Listing removed | $445,000$205/sqft |
Source: SWFLMLS #224065559 Report a problem | ||
| 9/12/2024 | Pending sale | $445,000$205/sqft |
Source: SWFLMLS #224065559 Report a problem | ||
| 8/9/2024 | Listed for sale | $445,000+2242.1%$205/sqft |
Source: SWFLMLS #224065559 Report a problem | ||
| 3/31/2022 | Sold | $19,000-5%$9/sqft |
Source: Florida Gulf Coast MLS #222004304 Report a problem | ||
| 3/9/2022 | Pending sale | $20,000$9/sqft |
Source:  Florida Gulf Coast MLS #222004304 Report a problem Florida Gulf Coast MLS #222004304 Report a problem | ||
| 1/19/2022 | Listed for sale | $20,000$9/sqft |
Source: Florida Gulf Coast MLS #222004304 Report a problem | ||
Public tax history
| Year | Property taxes | Tax assessment |
|---|---|---|
| 2025 | $4,384 +852.1% | $323,913 +1979.7% |
| 2024 | $460 +14.1% | $15,575 +10% |
| 2023 | $404 +29.9% | $14,159 +172.9% |
| 2022 | $311 +11.7% | $5,188 +10% |
| 2021 | $278 +2.6% | $4,716 +10% |
| 2020 | $271 +118.2% | $4,287 -10.7% |
| 2019 | $124 | $4,800 +6.7% |
| 2018 | $124 +11.1% | $4,500 +1.3% |
| 2017 | $112 +4% | $4,441 +11% |
| 2016 | $108 +9% | $4,000 +21.2% |
| 2015 | $99 +6.9% | $3,300 +35% |
| 2014 | $92 +28.8% | $2,445 -9.4% |
| 2013 | $72 +12.5% | $2,700 +35% |
| 2012 | $64 -28.2% | $2,000 -41.2% |
| 2011 | $89 -1.2% | $3,400 |
| 2010 | $90 -29.1% | $3,400 -41.4% |
| 2009 | $127 -26.5% | $5,800 -37.6% |
| 2008 | $172 -47.2% | $9,300 -50.8% |
| 2007 | $326 -53.8% | $18,900 -55% |
| 2006 | $706 +569.5% | $42,000 +854.5% |
| 2004 | $105 +64.5% | $4,400 +120% |
| 2003 | $64 +20.8% | $2,000 +42.9% |
| 2002 | $53 | $1,400 |
| 2000 | -- | $1,400 |
Find assessor info on the county website
Monthly payment
Est. payment
Payment breakdown
Explore the cost of this home by adjusting the details. Changes won't be saved.Climate risks
Neighborhood: 33974
Nearby schools
GreatSchools rating
- 4/10Veterans Park Academy For The ArtsGrades: PK-8Distance: 1.8 mi
- 2/10East Lee County High SchoolGrades: 9-12Distance: 3 mi
- 5/10East Zone Middle School QqGrades: 6-8Distance: 2 mi
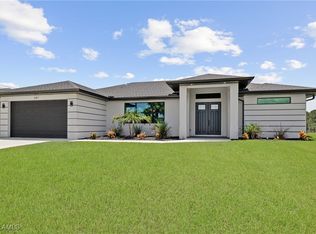
- $430,0004 bd2 ba2.1k sqft387 Paulcrest Ave, Lehigh Acres, FL 33974Sold
- $350,0003 bd2 ba1.8k sqft381 Paulcrest Ave, Lehigh Acres, FL 33974Sold

- $21,601-- bd-- ba-- sqft186 Pembroke St, Lehigh Acres, FL 33974Off Market
- $21,601-- bd-- ba-- sqft187 Pembroke St, Lehigh Acres, FL 33974Off Market
- $286,0004 bd2 ba-- sqft391 Paulcrest Ave, Lehigh Acres, FL 33974Sold
- $365,5974 bd2 ba1.9k sqft379 Paulcrest Ave, Lehigh Acres, FL 33974Sold
- $21,601-- bd-- ba-- sqft189 Peerless St, Lehigh Acres, FL 33974Off Market
- $247,8003 bd2 ba1.3k sqft384 Pauline Ave, Lehigh Acres, FL 33974Off Market
A local agent can set up tours, give advice and negotiate with sellers.
Similar homes
- $449,9004 bd3 ba2.5k sqft798 Bell Blvd S, Lehigh Acres, FL 33974New Construction

 MLS ID #2026016801, Juan Orellana Estupinan, Americas International Realty LLC. Florida Gulf Coast MLS
 - $425,0004 bd2 ba2k sqft4004 13th St SW, Lehigh Acres, FL 33976For Sale
 MLS ID #2026015743, Cristina Hernandez, EXP Realty LLC. Florida Gulf Coast MLS
 - $399,9994 bd2 ba2.1k sqft2917 12th St SW, Lehigh Acres, FL 33976For Sale
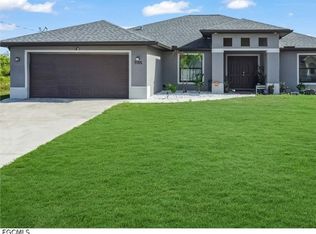 MLS ID #2026015947, Jeynaude Avril, EXP Realty LLC. Florida Gulf Coast MLS
 - $439,9003 bd3 ba1.8k sqft2912 45th St SW, Lehigh Acres, FL 33976New Construction
 MLS ID #2026016335, Tina Chan, Alvarado Realty Group, LLC. Florida Gulf Coast MLS
 - $400,0004 bd2 ba1.9k sqft1012 Magnolia Ave, Lehigh Acres, FL 33972For SaleMLS ID #2026029303, Robert Guth, RE/MAX Trend. Florida Gulf Coast MLS
- $339,9994 bd2 ba1.6k sqft449 Redwing St, Lehigh Acres, FL 33974New ConstructionMLS ID #2025020196, Gladys Cruz, Myland Realty Inc. Florida Gulf Coast MLS
- $475,0004 bd3 ba2.3k sqft2510 18th St SW, Lehigh Acres, FL 33976For SaleMLS ID #2025019262, Lynnet Mantilla Montiel, Tropical D&D Realty LLC. Florida Gulf Coast MLS
- $339,0003 bd2 ba1.5k sqft139 Partridge St, Lehigh Acres, FL 33974New ConstructionMLS ID #2025017615, Mirna Gagliardi, Real Broker, LLC. Florida Gulf Coast MLS
- $335,0004 bd2 ba1.7k sqft654 Trinity St E, Lehigh Acres, FL 33974New ConstructionMLS ID #2026029082, David Mulligan, Realty World-C Bagans 1st. Florida Gulf Coast MLS
- $294,9993 bd2 ba1.3k sqft364 Progress Ave, Lehigh Acres, FL 33974For SaleMLS ID #2026028858, Faith Sirakis, Marzucco Real Estate. Florida Gulf Coast MLS
- $439,9003 bd2 ba1.7k sqft1807 W 11th St, Lehigh Acres, FL 33972For SaleMLS ID #2026001704, Yunaisi Rodriguez, Marzucco Real Estate. Florida Gulf Coast MLS
- $569,0004 bd3 ba1.8k sqft613 Hibiscus Ave, Lehigh Acres, FL 33972For SaleMLS ID #2026031316, Kyle Deodat, Achievers Real Estate Services. Florida Gulf Coast MLS
- $329,9004 bd2 ba1.8k sqft213 Patio Cir, Lehigh Acres, FL 33971New ConstructionMLS ID #225054841, Dakota DuBois, New Home Star Florida LLC. Florida Gulf Coast MLS
- $335,0003 bd2 ba1.7k sqft404 Parkdale Blvd, Lehigh Acres, FL 33936For SaleMLS ID #2026030808, A.J. Ackerman, LPT Realty, LLC. Florida Gulf Coast MLS
- $449,9994 bd2 ba2.1k sqft1951 Wescott Ave, Lehigh Acres, FL 33972For SaleMLS ID #2026025823, Robert Salyer, Hero Real Estate & Co. Florida Gulf Coast MLS
- $479,9974 bd4 ba2.3k sqft4509/4511 28th St SW, Lehigh Acres, FL 33973For SaleMLS ID #2026027232, Christopher Cioffi, No Nonsense Real Estate PA. Florida Gulf Coast MLS
- $377,9004 bd3 ba2.4k sqft2801 Flora Ave N, Lehigh Acres, FL 33971For SaleMLS ID #2026021259, Alex Taveras, Florida Coastline Realty LLC. Florida Gulf Coast MLS
- $353,9004 bd4 ba1.7k sqft3906 28th St SW, Lehigh Acres, FL 33976For SaleMLS ID #2026005562, Melissa Rincon, LPT Realty, LLC. Florida Gulf Coast MLS
- $499,9994 bd2 ba1.9k sqft813 Highland Ave, Lehigh Acres, FL 33972For SaleMLS ID #2026028131, Teresa Alvarez, Myland Realty Inc. Florida Gulf Coast MLS
- $315,0003 bd2 ba1.6k sqft872 Carbon St E, Lehigh Acres, FL 33974For SaleMLS ID #2026016779, Rene Ferrell, Realty World-C Bagans 1st. Florida Gulf Coast MLS
