Welcome to 798 Bell Blvd S — a spacious 3,000 sq ft single-family home in Lehigh Acres designed for modern family living. This bright, open floor plan offers 4 bedrooms and 3 baths, premium finishes, and thoughtful upgrades throughout.
Standout features: impact windows and doors; energy-efficient, LED lighting; sleek, modern tile flooring; and a chef’s kitchen with a quartz island, soft-close wood cabinetry, and stainless-steel appliances — perfect for entertaining or everyday life. The Master Bedroom is a private retreat with dual walk-in closets, double vanities, and a spa-inspired shower.
Located in a no-HOA, non-gated neighborhood with easy access to SR-82, I-75, Fort Myers, and RSW Airport, this home puts beaches, golf courses, nature preserves, and parks within easy reach for weekend adventures and family time.
Don’t miss this one — bring your best offer and schedule a showing today.
Active
$449,900
798 Bell Blvd S, Lehigh Acres, FL 33974
4beds
2,583sqft
Single Family Residence
Built in 2025
10,123 Square Feet Lot
$446,800 Zestimate®
$174/sqft
$-- HOA
What's special
Premium finishesBright open floor planSleek modern tile flooringImpact windows and doorsStainless-steel appliancesEnergy-efficient led lightingDouble vanities
- 195 days
- 296
- 31
Zillow last checked:
Listing updated:
Listed by:
Juan Orellana Estupinan 954-399-2138,
Americas International Realty LLC
Source: Florida Gulf Coast MLS,MLS#: 2026016801 Originating MLS: Florida Gulf Coast
Originating MLS: Florida Gulf CoastFacts & features
Interior
Bedrooms & bathrooms
- Bedrooms: 4
- Bathrooms: 3
- Full bathrooms: 3
Primary bedroom
- Description: Master Bedroom
- Dimensions: 14.60 x 14.20
Bedroom
- Description: Bedroom
- Dimensions: 14.60 x 11.20
Bedroom
- Description: Bedroom
- Dimensions: 11.60 x 14.80
Bedroom
- Description: Bedroom
- Dimensions: 11.60 x 14.80
Garage
- Description: Garage
- Dimensions: 20.40 x 20.00
Utility room
- Description: Utility Room
- Dimensions: 12.20 x 9.00
Heating
- Central, Electric
Cooling
- Central Air, Ceiling Fan(s), Electric
Appliances
- Included: Dryer, Dishwasher, Freezer, Disposal, Microwave, Refrigerator, Self Cleaning Oven, Washer, Water Purifier
Features
- Breakfast Bar, Bedroom on Main Level, Family/Dining Room, Kitchen Island, Living/Dining Room, None, Other
- Flooring: Tile
- Windows: Single Hung, Impact Glass
Interior area
- Total structure area: 2,957
- Total interior livable area: 2,583 sqft
Video & virtual tour
Property
Parking
- Total spaces: 5
- Parking features: Attached, Driveway, Garage, Paved, Two Spaces, Detached Carport, Garage Door Opener
- Attached garage spaces: 2
- Carport spaces: 3
- Covered spaces: 5
- Has uncovered spaces: Yes
Features
- Patio & porch: Open, Porch
- Exterior features: Security/High Impact Doors, Other
- Waterfront features: None
Lot
- Size: 10,123 Square Feet
- Dimensions: 81 x 125 x 0 x 125
- Features: Other, Rectangular Lot
Details
- Parcel number: 224527L106035.0240
- Lease amount: $0
- Zoning description: RS-1
Construction
Type & style
- Home type: SingleFamily
- Architectural style: Contemporary,Other
- Property subtype: Single Family Residence
Materials
- Block, Concrete, Stucco
- Roof: Shingle
Condition
- New Construction
- New construction: Yes
- Year built: 2025
Utilities & green energy
- Sewer: Septic Tank
- Water: Well
- Utilities for property: Cable Available
Community & HOA
Community
- Features: None
- Security: Smoke Detector(s)
- Condo and coop fee: $0
- Membership fee: $0
- Subdivision: LEHIGH ACRES
HOA
- Has HOA: No
- Amenities included: Other
- Services included: None
Location
- Region: Lehigh Acres
Financial & listing details
- Price per square foot: $174/sqft
- Tax assessed value: $15,343
- Annual tax amount: $422
- Date on market: 4/10/2026
- Cumulative days on market: 196 days
- Listing terms: FHA,VA Loan
- Ownership: Single Family
Estimated market value
$446,800
$424,000 - $469,000
$2,651/mo
Price history
| Date | Event | Price |
|---|---|---|
| 7/15/2026 | Price change | $449,900+0.2%$174/sqft |
Source:  Hubzu #501183944213AUCN5 Report a problem Hubzu #501183944213AUCN5 Report a problem | ||
| 7/1/2026 | Price change | $449,000-0.2%$174/sqft |
Source: Hubzu #501183944213AUCN3 Report a problem | ||
| 4/30/2026 | Price change | $449,900-2.2%$174/sqft |
Source:  Florida Gulf Coast MLS #2026016801 Report a problem Florida Gulf Coast MLS #2026016801 Report a problem | ||
| 4/10/2026 | Listed for sale | $459,900+1.1%$178/sqft |
Source: Florida Gulf Coast MLS #2026016801 Report a problem | ||
| 4/10/2026 | Listing removed | $454,900$176/sqft |
Source:  MIAMI #A11881685 Report a problem MIAMI #A11881685 Report a problem | ||
| 1/13/2026 | Price change | $454,900-0.2%$176/sqft |
Source: MIAMI #A11881685 Report a problem | ||
| 11/24/2025 | Price change | $455,900-2.1%$177/sqft |
Source: MIAMI #A11881685 Report a problem | ||
| 10/5/2025 | Listed for sale | $465,900-2.9%$180/sqft |
Source: MIAMI #A11881685 Report a problem | ||
| 9/19/2025 | Listing removed | $479,900$186/sqft |
Source: MIAMI #A11760762 Report a problem | ||
| 3/11/2025 | Listed for sale | $479,900+3327.9%$186/sqft |
Source: MIAMI #A11760762 Report a problem | ||
| 3/30/2022 | Sold | $14,000$5/sqft |
Source: Public Record Report a problem | ||
| 2/25/2022 | Pending sale | $14,000$5/sqft |
Source:  Coconut Coast Realtors #221016574 Report a problem Coconut Coast Realtors #221016574 Report a problem | ||
| 4/28/2021 | Listed for sale | $14,000$5/sqft |
Source: Coconut Coast Realtors #221016574 Report a problem | ||
| 4/27/2021 | Listing removed | -- |
Source:  Coconut Coast Realtors Report a problem Coconut Coast Realtors Report a problem | ||
| 3/4/2021 | Listed for sale | $14,000+483.3%$5/sqft |
Source: Florida Global Professional #221016574 Report a problem | ||
| 6/7/2003 | Sold | $2,400$1/sqft |
Source: Public Record Report a problem | ||
Public tax history
| Year | Property taxes | Tax assessment |
|---|---|---|
| 2025 | $422 +11.4% | $12,184 +10% |
| 2024 | $379 +8% | $11,076 +7.4% |
| 2023 | $351 +24.8% | $10,313 +127.3% |
| 2022 | $281 +9.2% | $4,538 +10% |
| 2021 | $257 +1.6% | $4,125 +10% |
| 2020 | $254 +133.3% | $3,750 +1.4% |
| 2019 | $109 | $3,700 |
| 2018 | $109 +10.2% | $3,700 +23.8% |
| 2017 | $99 +9.8% | $2,988 -25.3% |
| 2016 | $90 -1.9% | $4,000 +37.9% |
| 2015 | $92 +11% | $2,900 +12.2% |
| 2014 | $83 +26.5% | $2,585 +29.3% |
| 2013 | $65 +6.3% | $2,000 -7.8% |
| 2012 | $61 -23.2% | $2,170 -32.2% |
| 2011 | $80 -1.2% | $3,200 |
| 2010 | $81 -12% | $3,200 -20% |
| 2009 | $92 -46.1% | $4,000 -57.7% |
| 2008 | $171 -49.7% | $9,450 -52.5% |
| 2007 | $339 -53.4% | $19,900 -54.1% |
| 2006 | $728 +634.3% | $43,350 +932.1% |
| 2004 | $99 +53.5% | $4,200 +90.9% |
| 2003 | $65 +12.5% | $2,200 +22.2% |
| 2002 | $57 | $1,800 +50% |
| 2000 | -- | $1,200 |
Find assessor info on the county website
Monthly payment
Est. payment
Payment breakdown
Explore the cost of this home by adjusting the details. Changes won't be saved.Climate risks
Neighborhood: 33974
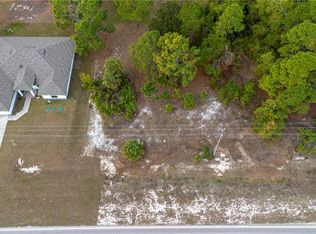
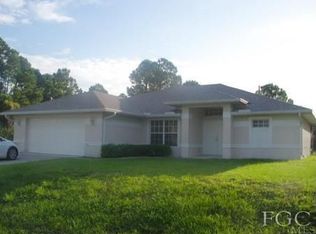
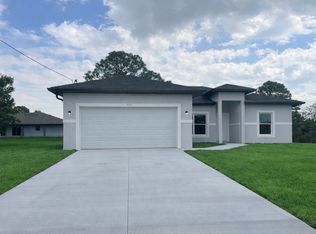
Similar homes
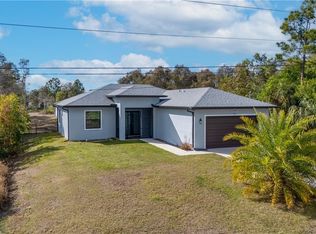
- $320,0004 bd2 ba1.8k sqft816 Bell Blvd S, Lehigh Acres, FL 33974For Sale
 MLS ID #2026008866, Noah Stone, Epique Realty Inc.. Florida Gulf Coast MLS
 - $365,0003 bd3 ba1.6k sqft1139 Ebert St E, Lehigh Acres, FL 33974New Construction
 MLS ID #2026043767, Melissa Rincon, LPT Realty, LLC. Florida Gulf Coast MLS
 - $454,0003 bd3 ba1.7k sqft447 Rathburn St, Lehigh Acres, FL 33974New Construction
 MLS ID #2026033959, Leydiana Perez, Starlink Realty, Inc. Florida Gulf Coast MLS
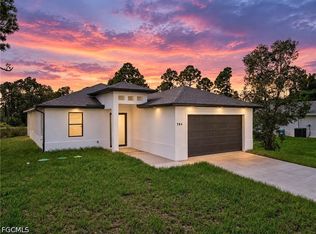
 - $354,9003 bd2 ba1.5k sqft704 Avondale St E, Lehigh Acres, FL 33974New Construction
 MLS ID #2026043917, Jannett Mosqueda, Hustle Bees Realty LLC. Florida Gulf Coast MLS
 - $368,8984 bd2 ba1.8k sqft718 Phelps St E, Lehigh Acres, FL 33974New ConstructionMLS ID #2026021684, Fabian Cardano, Myland Realty Inc. Florida Gulf Coast MLS
- $357,0003 bd2 ba1.5k sqft150 BELL BOULEVARD S, LEHIGH ACRES, FL 33974New Construction
 MLS ID #TB8560028, Elina Lopez, ELIMAR REALTY INC. Stellar MLS
 - $409,9004 bd2 ba2.1k sqft385 Paulcrest Ave, Lehigh Acres, FL 33974New ConstructionMLS ID #2026006515, Frank Jones, The Landmark Group SWFL LLC. Florida Gulf Coast MLS
- $335,0004 bd3 ba1.6k sqft1052 Barnett St E, Lehigh Acres, FL 33974New ConstructionMLS ID #2026041703, David Mulligan, Realty World-C Bagans 1st. Florida Gulf Coast MLS
- $575,0004 bd4 ba2.8k sqft304 Bradley Ave, Lehigh Acres, FL 33974For SaleMLS ID #225053598, Andre Senior, LoKation. Florida Gulf Coast MLS
- $335,0004 bd3 ba1.6k sqft1054 Barnett St E, Lehigh Acres, FL 33974For SaleMLS ID #2026035574, David Mulligan, Realty World-C Bagans 1st. Florida Gulf Coast MLS
- $369,0003 bd2 ba1.6k sqft553 McArthur Blvd, Lehigh Acres, FL 33974New ConstructionMLS ID #2026033439, Jeynaude Avril, EXP Realty LLC. Florida Gulf Coast MLS
- $349,9004 bd3 ba1.5k sqft970 Grant Blvd, Lehigh Acres, FL 33974New ConstructionMLS ID #2026037012, Diego Angulo, Realty One Group Evolution. Florida Gulf Coast MLS
- $435,0004 bd2 ba1.8k sqft1606 Beth Ave S, Lehigh Acres, FL 33976For SaleMLS ID #2026028485, Renzo Ordinola, Marzucco Real Estate. Florida Gulf Coast MLS
- $493,0004 bd3 ba2.4k sqft317 Johns Ave, Lehigh Acres, FL 33936New ConstructionMLS ID #2026027767, Yacelis Dotres, Realty 365 Inc. Florida Gulf Coast MLS
- $350,0003 bd2 ba1.8k sqft740 Chestnut St E, Lehigh Acres, FL 33974New ConstructionMLS ID #2026038315, Yuny Alvarez, Realty One Group MVP. Florida Gulf Coast MLS
- $435,9003 bd3 ba1.8k sqft2912 45th St SW, Lehigh Acres, FL 33976New ConstructionMLS ID #2026040198, Tina Chan, Alvarado Realty Group, LLC. Florida Gulf Coast MLS
- $459,0003 bd2 ba2.1k sqft3207 11th St W, Lehigh Acres, FL 33971New ConstructionMLS ID #2026041218, Julie Perez, Rent 1 Sale 1 Realty. Florida Gulf Coast MLS
- $445,0003 bd3 ba1.5k sqft1121 Willard Ave, Lehigh Acres, FL 33972New ConstructionMLS ID #2026038316, Eric Camack Morales, Ace Realty & Associates, LLC. Florida Gulf Coast MLS
- $464,9003 bd2 ba1.8k sqft1405 Bruce Ave S, Lehigh Acres, FL 33976New ConstructionMLS ID #2026030902, Melissa Orta, Marzucco Real Estate. Florida Gulf Coast MLS
