MOVE-IN READY | BRAND-NEW CONSTRUCTION | ITALIAN-INSPIRED DESIGN | PRIVATE CONCRETE POOL COMING SOON | OUTDOOR KITCHEN! Experience the perfect blend of Italian-inspired elegance, modern luxury, and Florida living in this stunning new construction home in Lehigh Acres! Thoughtfully designed with exceptional attention to detail, this beautiful residence features 3 spacious bedrooms, 3 full bathrooms, a versatile den that can serve as a potential 4th bedroom, and a 2-car garage. Step inside and discover a bright, open-concept floor plan where the living, dining, and kitchen areas flow seamlessly together, creating an inviting atmosphere ideal for everyday living and entertaining. The show-stopping gourmet kitchen is truly the heart of the home, showcasing elegant imported Italian cabinetry, a stunning quartz island, premium stainless-steel appliances, a built-in oven, and a sleek electric cooktop. Beautiful tile flooring throughout adds a refined, contemporary touch. The spacious primary suite offers a peaceful private retreat, complete with dual vanities, a generous walk-in closet, and a beautifully designed, spa-inspired shower. The additional bedrooms provide comfort and flexibility, while the versatile den is perfect for a potential 4th bedroom, private office, guest room, or additional living space. YOUR PRIVATE FLORIDA OASIS IS COMING SOON! One of this home's most exciting features is the addition of a BRAND-NEW PRIVATE CONCRETE SWIMMING POOL, EXPECTED TO BE COMPLETED BY APPROXIMATELY THE END OF DECEMBER 2026! Imagine enjoying sunny Florida afternoons by your own pool, hosting unforgettable gatherings, or relaxing in your private backyard retreat. THE OUTDOOR KITCHEN MAKES THIS HOME EVEN MORE EXCEPTIONAL! Perfect for weekend barbecues, family celebrations, and entertaining friends, this beautiful outdoor cooking area creates a seamless extension of the home's living space. Combined with the covered lanai, upcoming concrete pool, and fully fenced backyard, this property offers the ultimate Florida indoor-outdoor lifestyle! Situated on an approximately 0.23-acre lot, the property offers privacy and comfortable outdoor living space. Additional highlights include impact-resistant windows and doors, a paved driveway, modern finishes, and a spacious 2-car garage. Conveniently located near schools, shopping, dining, parks, and everyday essentials. NO HOA and located outside the designated flood zone. Why wait to build when you can enjoy the elegance of brand-new construction with the added luxury of your own private swimming pool coming soon? ITALIAN-INSPIRED DESIGN, OUTDOOR KITCHEN, PRIVATE POOL, AND MODERN LUXURY — ALL IN ONE BEAUTIFUL HOME! Schedule your private showing today and discover the Florida lifestyle you've been dreaming of! Pool completion is anticipated by approximately the end of December 2026, subject to construction schedules and unforeseen delays.
Active
Price increase: $61K (10/24)
$515,000
447 Rathburn St, Lehigh Acres, FL 33974
3beds
1,735sqft
Single Family Residence
Built in 2025
10,001 Square Feet Lot
$505,000 Zestimate®
$297/sqft
$-- HOA
What's special
Modern finishesCovered lanaiOutdoor kitchenShow-stopping gourmet kitchenBuilt-in ovenStunning quartz islandElegant imported italian cabinetry
- 89 days
- 212
- 14
Zillow last checked:
Listing updated:
Listed by:
Leydiana Perez 239-692-5149,
Starlink Realty, Inc
Source: Florida Gulf Coast MLS,MLS#: 2026033959 Originating MLS: Florida Gulf Coast
Facts & features
Interior
Bedrooms & bathrooms
- Bedrooms: 3
- Bathrooms: 3
- Full bathrooms: 3
Rooms
- Room types: Den, Great Room
Heating
- Central, Electric
Cooling
- Central Air, Ceiling Fan(s), Electric
Appliances
- Included: Built-In Oven, Dryer, Dishwasher, Electric Cooktop, Microwave, Washer
- Laundry: Inside
Features
- Built-in Features, Dual Sinks, Living/Dining Room, Pantry, Shower Only, Separate Shower, Cable TV, Walk-In Closet(s), Split Bedrooms, Den, Great Room
- Flooring: Tile
- Windows: Impact Glass
- Has fireplace: Yes
- Fireplace features: Outside
Interior area
- Total structure area: 2,649
- Total interior livable area: 1,735 sqft
Video & virtual tour
Property
Parking
- Total spaces: 2
- Parking features: Attached, Garage, Garage Door Opener
- Attached garage spaces: 2
Features
- Stories: 1
- Patio & porch: Open, Patio, Porch
- Exterior features: Fence, Security/High Impact Doors, Outdoor Kitchen, Outdoor Shower, Patio, Water Feature
- Waterfront features: None
Lot
- Size: 10,001 Square Feet
- Dimensions: 80 x 124 x 80 x 124
- Features: Rectangular Lot
Details
- Parcel number: 084527L225126.0140
- Lease amount: $0
- Zoning description: RS-1
Construction
Type & style
- Home type: SingleFamily
- Architectural style: Ranch,One Story
- Property subtype: Single Family Residence
Materials
- Block, Concrete, Stucco
- Roof: Shingle
Condition
- New Construction
- New construction: Yes
- Year built: 2025
Utilities & green energy
- Sewer: Septic Tank
- Water: Well
- Utilities for property: Cable Available
Community & HOA
Community
- Features: Non-Gated
- Security: Smoke Detector(s)
- Condo and coop fee: $0
- Membership fee: $0
- Subdivision: LEHIGH ACRES
HOA
- Has HOA: No
- Amenities included: None
- Services included: None, Other
Location
- Region: Lehigh Acres
Financial & listing details
- Price per square foot: $297/sqft
- Tax assessed value: $18,573
- Annual tax amount: $479
- Date on market: 8/11/2026
- Cumulative days on market: 90 days
- Listing terms: All Financing Considered,Cash,FHA,VA Loan
- Ownership: Single Family
Estimated market value
$505,000
$480,000 - $530,000
$2,194/mo
Price history
| Date | Event | Price |
|---|---|---|
| 10/24/2026 | Price change | $515,000+13.4%$297/sqft |
Source:  Florida Gulf Coast MLS #2026033959 Report a problem | ||
| 9/5/2026 | Price change | $454,000-9.2%$262/sqft |
Source: Florida Gulf Coast MLS #2026033959 Report a problem | ||
| 8/12/2026 | Listed for sale | $499,999+1332.7%$288/sqft |
Source: Florida Gulf Coast MLS #2026033959 Report a problem | ||
| 6/3/2025 | Sold | $34,900+79%$20/sqft |
Source: Public Record Report a problem | ||
| 12/17/2004 | Sold | $19,500$11/sqft |
Source: Public Record Report a problem | ||
Public tax history
| Year | Property taxes | Tax assessment |
|---|---|---|
| 2025 | $479 +12.8% | $18,573 +23.9% |
| 2024 | $425 +6.6% | $14,988 +4.8% |
| 2023 | $398 +26.4% | $14,298 +69% |
| 2022 | $315 +18.8% | $8,460 +83.1% |
| 2021 | $265 +2.3% | $4,620 +10% |
| 2020 | $259 +128.4% | $4,200 +2.4% |
| 2019 | $114 | $4,100 +5.1% |
| 2018 | $114 +11.2% | $3,900 -8.9% |
| 2017 | $102 +1.6% | $4,280 -9.1% |
| 2016 | $100 +2.1% | $4,710 |
| 2015 | $98 +1.1% | $4,710 +92.6% |
| 2014 | $97 +46.6% | $2,445 +6.3% |
| 2013 | $66 +13.6% | $2,300 +15% |
| 2012 | $58 -29.9% | $2,000 -41.2% |
| 2011 | $83 -1.3% | $3,400 |
| 2010 | $85 -8.1% | $3,400 -15% |
| 2009 | $92 -38.4% | $4,000 -50.6% |
| 2008 | $149 -53.8% | $8,100 -57.1% |
| 2007 | $323 -54.2% | $18,900 -55% |
| 2006 | $706 +857.5% | $42,000 +1348.3% |
| 2004 | $74 +35.5% | $2,900 +70.6% |
| 2003 | $54 -1.8% | $1,700 |
| 2002 | $55 | $1,700 |
| 2000 | -- | $1,700 |
Find assessor info on the county website
Monthly payment
Est. payment
Payment breakdown
Explore the cost of this home by adjusting the details. Changes won't be saved.Climate risks
Neighborhood: 33974


Similar homes
- $535,0006 bd4 ba2.5k sqft585/587 Alabama Rd S, Lehigh Acres, FL 33974New Construction
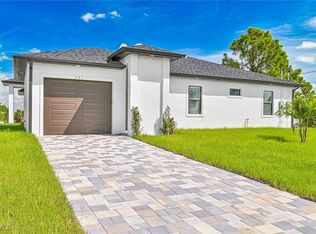
 MLS ID #2025005984, Barak Lynn, LoKation. Florida Gulf Coast MLS
- $449,9003 bd2 ba1.5k sqft2508 35th St SW, Lehigh Acres, FL 33976New Construction
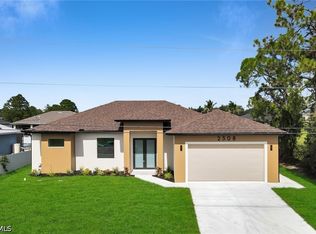 MLS ID #2026045111, Rosmery Escandell, Innova Real Estate Corp. Florida Gulf Coast MLS
- $359,9003 bd2 ba1.8k sqft743 Chestnut St E, Lehigh Acres, FL 33974New Construction
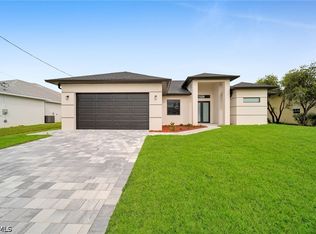 MLS ID #2026038310, Yuny Alvarez, Realty One Group MVP. Florida Gulf Coast MLS
- $350,0003 bd2 ba1.8k sqft740 Chestnut St E, Lehigh Acres, FL 33974New Construction
 MLS ID #2026038315, Yuny Alvarez, Realty One Group MVP. Florida Gulf Coast MLS
- $369,0003 bd2 ba1.6k sqft553 McArthur Blvd, Lehigh Acres, FL 33974New ConstructionMLS ID #2026033439, Jeynaude Avril, EXP Realty LLC. Florida Gulf Coast MLS
- $493,0004 bd3 ba2.4k sqft317 JOHNS AVENUE, LEHIGH ACRES, FL 33936New Construction
 MLS ID #C7528949, Yacelis Dotres, REALTY 365 INC. Stellar MLS
- $429,9003 bd3 ba1.8k sqft2912 45th St SW, Lehigh Acres, FL 33976New ConstructionMLS ID #2026040198, Tina Chan, Alvarado Realty Group, LLC. Florida Gulf Coast MLS
- $435,0004 bd2 ba1.8k sqft1606 Beth Ave S, Lehigh Acres, FL 33976For SaleMLS ID #2026028485, Renzo Ordinola, Marzucco Real Estate. Florida Gulf Coast MLS
- $435,0003 bd2 ba1.8k sqft414 Highland Ave, Lehigh Acres, FL 33972New ConstructionMLS ID #2026036949, Lianet Angulo, Marzucco Real Estate. Florida Gulf Coast MLS
- $354,9003 bd2 ba1.5k sqft704 Avondale St E, Lehigh Acres, FL 33974New ConstructionMLS ID #2026043917, Jannett Mosqueda, Hustle Bees Realty LLC. Florida Gulf Coast MLS
- $459,0003 bd2 ba2.1k sqft3207 11th St W, Lehigh Acres, FL 33971New ConstructionMLS ID #2026041218, Julie Perez, Rent 1 Sale 1 Realty. Florida Gulf Coast MLS
- $450,0004 bd3 ba1.9k sqft102 Grant Ave, Lehigh Acres, FL 33936New ConstructionMLS ID #2025002755, Mirleys Suarez, Myland Realty Inc. Florida Gulf Coast MLS
- $409,0003 bd2 ba1.8k sqft2026 Venice Ave N, Lehigh Acres, FL 33971New ConstructionMLS ID #2026046600, Melissa Orta, Marzucco Real Estate. Florida Gulf Coast MLS
- $379,9004 bd3 ba1.9k sqft459 Windsor Ave S, Lehigh Acres, FL 33974New ConstructionMLS ID #2026015659, Maria Lozano Bautista, Deal Flow Realty LLC. Florida Gulf Coast MLS
- $379,9004 bd3 ba1.9k sqft732 Alamo St E, Lehigh Acres, FL 33974New ConstructionMLS ID #2026015657, Maria Lozano Bautista, Deal Flow Realty LLC. Florida Gulf Coast MLS
- $269,9003 bd3 ba1k sqft902 Wabasso Ct, Lehigh Acres, FL 33974New ConstructionMLS ID #2026045405, Michael Alonzo Hernandez, Hustle Bees Realty LLC. Florida Gulf Coast MLS
- $505,0004 bd3 ba1.8k sqft7717 18th Ter, Labelle, FL 33935New ConstructionMLS ID #2026037084, Elizabeth Govea, Marzucco Real Estate. Florida Gulf Coast MLS
- $335,0004 bd3 ba1.6k sqft1052 Barnett St E, Lehigh Acres, FL 33974New ConstructionMLS ID #2026041703, David Mulligan, Realty World-C Bagans 1st. Florida Gulf Coast MLS
- $410,0003 bd3 ba1.9k sqft2809 7th St SW, Lehigh Acres, FL 33976New ConstructionMLS ID #2026037523, Chavely Gomez Perez, CoastalEdge Real Estate LLC. Florida Gulf Coast MLS
- $439,9004 bd3 ba1.9k sqft915 Lincoln Ave, Lehigh Acres, FL 33972New ConstructionMLS ID #2026023576, Emad Ismail, Pelican Vista Realty. Florida Gulf Coast MLS
