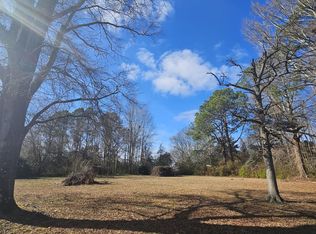
Five flex rooms—one with a full private bath on the first floor—make the Timothy J one of the most versatile new construction homes on the market. Whether you need a home office, guest suite, gym, playroom, or additional bedrooms, this layout adapts to your lifestyle with ease. Located on a Riverview lot in highly sought-after Camden County, this home offers peaceful water views with convenient access to the OBX, Elizabeth City, and Hampton Roads. The open-concept design flows from the kitchen to the family room, making it ideal for both everyday living and entertaining. A eat-in kitchen opens to a covered back porch, extending your living space outdoors. Optional first- or second-floor primary suites provide even more flexibility. Interior features include LVP flooring throughout main living areas, granite countertops, soft-close cabinetry, and real hardwood shelving—To be built—buyers may still select colors and finishes. Estimated completion: 6/26.
Under contract
$450,000
213 Riverview Ave, Camden, NC 27921
3beds
2,600sqft
Single Family Residence
Built in 2026
-- sqft lot
$449,500 Zestimate®
$173/sqft
$-- HOA
What's special
Riverview lotPeaceful water viewsFlex roomsEat-in kitchenGranite countertopsReal hardwood shelvingOpen-concept design
- 263 days
- 10
- 1
Zillow last checked:
Listing updated:
Listed by:
David Allison,
Atlantic Sothebys Int'l Realty 757-777-9870
Source: REIN Inc.,MLS#: 10615371
Facts & features
Interior
Bedrooms & bathrooms
- Bedrooms: 3
- Bathrooms: 4
- Full bathrooms: 3
- 1/2 bathrooms: 1
Rooms
- Room types: 1st Floor BR, 1st Floor Primary BR, Breakfast Area, PBR with Bath, Office/Study, Spare Room, Utility Closet, Utility Room
Primary bedroom
- Level: First
Heating
- Heat Pump
Cooling
- Central Air
Appliances
- Included: Dishwasher, Electric Range, Electric Water Heater
- Laundry: Dryer Hookup, Washer Hookup
Features
- Walk-In Closet(s), Ceiling Fan(s), Entrance Foyer, Pantry
- Flooring: Carpet, Laminate/LVP
- Attic: Pull Down Stairs,Walk-In
- Number of fireplaces: 1
- Fireplace features: Electric
Interior area
- Total interior livable area: 2,600 sqft
Property
Parking
- Total spaces: 2
- Parking features: Garage Att 2 Car, 4 Space
- Attached garage spaces: 2
Features
- Levels: Two
- Stories: 2
- Patio & porch: Porch
- Pool features: None
- Fencing: None
- Waterfront features: Not Waterfront
Details
- Parcel number: 038953030245950000
- Zoning: R-3
Construction
Type & style
- Home type: SingleFamily
- Architectural style: Transitional
- Property subtype: Single Family Residence
Materials
- Vinyl Siding
- Foundation: Slab
- Roof: Asphalt Shingle
Condition
- New construction: Yes
- Year built: 2026
Utilities & green energy
- Sewer: Septic Tank
- Water: City/County
- Utilities for property: Cable Hookup
Community & HOA
Community
- Subdivision: Taylors Beach
HOA
- Has HOA: No
Location
- Region: Camden
Financial & listing details
- Price per square foot: $173/sqft
- Tax assessed value: $48,600
- Annual tax amount: $2,000
- Date on market: 1/7/2026
Estimated market value
$449,500
$427,000 - $472,000
$2,997/mo
Price history
Price history is unavailable.
Public tax history
| Year | Property taxes | Tax assessment |
|---|---|---|
| 2024 | $370 +0.9% | $48,600 |
| 2023 | $366 +25.5% | $48,600 +50% |
| 2022 | $292 | $32,400 |
| 2021 | $292 +16.9% | $32,400 |
| 2020 | $250 | $32,400 |
| 2019 | -- | $32,400 |
| 2018 | -- | $32,400 |
| 2017 | -- | $32,400 |
| 2016 | -- | $32,400 |
| 2015 | -- | $32,400 -49.1% |
| 2014 | -- | $63,600 |
Find assessor info on the county website
Monthly payment
Est. payment
Payment breakdown
Explore the cost of this home by adjusting the details. Changes won't be saved.Climate risks
Neighborhood: 27921
Nearby schools
Schools provided by the listing agent
- Elementary: Grandy Primary
- Middle: Camden Middle
- High: Camden County
Source: REIN Inc.. This data may not be complete. We recommend contacting the local school district to confirm school assignments for this home.
Similar homes
- $469,9003 bd2 ba2.5k sqft153 S Mill Dam Road, Camden, NC 27921For Sale

 MLS ID #100603274, Greg Stewart, Century 21 Nachman. Hive MLS
 - $415,0003 bd3 ba1.7k sqft126 Box Car Way, Camden, NC 27921For Sale
 MLS ID #10653823, Erin Nixon. REIN Inc.
 - $415,0003 bd3 ba1.7k sqft126 Boxcar Way Lot 4, Camden, NC 27921For Sale
 MLS ID #134083, Erin Nixon & Phyllis Bosomworth Team, Hall & Nixon Real Estate Inc. OBAR
 - $499,0005 bd3 ba2.3k sqft131 Magnolia Dr, Camden, NC 27921New Construction
 MLS ID #10651114, David Allison. REIN Inc.
 - $409,0004 bd3 ba2k sqft214 Pleasant Drive, Elizabeth City, NC 27909For SaleMLS ID #100586265, Jennifer Purcell, Hall & Nixon Real Estate, Inc. Hive MLS
