Charming Home with Flexible Living Space and a Detached Two-Car Garage in Lovejoy!
Explore the possibilities at 213 S. 6th St. in Lovejoy, IL! This property offers a functional mix of living spaces, featuring three bedrooms, one full bathroom, and multiple gathering areas all conveniently located on the main level. The interior includes a living room, separate den, dining room, and kitchen, providing a variety of spaces for everyday living, entertaining, or creating a layout that suits your needs. A dedicated utility and laundry room adds everyday convenience. The property also features a crawl space rather than a basement and a detached two-car garage, offering valuable space for parking, storage, hobbies, or workshop use. Conveniently located in the Lovejoy area, this property presents an opportunity to make a home your own while exploring the possibilities this property has to offer. Property details, dimensions, permitted uses, and all information should be independently verified by the buyer and buyer's agent.
Pending
Listed by: Keller Williams Marquee • Jeb E Blasingame • 618-876-0024
$29,000
213 S 6th St, Lovejoy, IL 62059
3beds
1,456sqft
Single Family Residence
Built in 1945
6,098 Square Feet Lot
$-- Zestimate®
$20/sqft
$-- HOA
What's special
Separate denDetached two-car garageDining roomThree bedrooms
- 23 days
- 226
- 23
Zillow last checked:
Listing updated:
Listed by:
Jeb E Blasingame 618-876-0024,
Keller Williams Marquee
Source: MARIS,MLS#: 26065952 Originating MLS: Southwestern Illinois Board of REALTORS
Facts & features
Interior
Bedrooms & bathrooms
- Bedrooms: 3
- Bathrooms: 1
- Full bathrooms: 1
- Main level bathrooms: 1
- Main level bedrooms: 3
Heating
- Forced Air
Cooling
- Central Air
Features
- Basement: Crawl Space
- Has fireplace: No
Interior area
- Total structure area: 1,456
- Total interior livable area: 1,456 sqft
- Finished area above ground: 1,456
Property
Parking
- Total spaces: 2
- Parking features: Garage - Attached
- Attached garage spaces: 2
Features
- Levels: One
- Fencing: Chain Link
- Has view: Yes
- View description: Neighborhood
Lot
- Size: 6,098 Square Feet
- Dimensions: 119 x 50
- Features: Rectangular Lot
Details
- Parcel number: 0101.0104016
- Special conditions: HUD Owned
Construction
Type & style
- Home type: SingleFamily
- Architectural style: Ranch
- Property subtype: Single Family Residence
Materials
- Brick Veneer, Vinyl Siding
Condition
- Year built: 1945
Utilities & green energy
- Electric: Ameren
- Sewer: Public Sewer
- Water: Public
Community & HOA
Community
- Subdivision: Brooklyn Town Of
HOA
- Has HOA: No
Location
- Region: Lovejoy
Financial & listing details
- Price per square foot: $20/sqft
- Tax assessed value: $11,022
- Annual tax amount: $1,651
- Date on market: 10/13/2026
- Cumulative days on market: 23 days
- Listing terms: Cash
Estimated market value
Not available
Estimated sales range
Not available
Not available
Price history
| Date | Event | Price |
|---|---|---|
| 10/23/2026 | Pending sale | $29,000$20/sqft |
Source:  MARIS #26065952 Report a problem | ||
| 10/13/2026 | Listed for sale | $29,000$20/sqft |
Source: MARIS #26065952 Report a problem | ||
Public tax history
| Year | Property taxes | Tax assessment |
|---|---|---|
| 2024 | $1,533 | $11,022 +12.1% |
| 2023 | -- | $9,832 +19.9% |
| 2022 | -- | $8,197 +6.1% |
| 2021 | -- | $7,726 -1% |
| 2020 | -- | $7,804 -2.8% |
| 2019 | -- | $8,028 +23.4% |
| 2018 | -- | $6,507 +1.7% |
| 2017 | -- | $6,397 -1.9% |
| 2016 | -- | $6,523 +14.8% |
| 2014 | -- | $5,684 -4% |
| 2013 | -- | $5,919 +2.5% |
| 2012 | -- | $5,774 -9.4% |
| 2011 | -- | $6,374 -10% |
| 2010 | -- | $7,086 -25.7% |
| 2009 | -- | $9,535 -13.3% |
| 2008 | -- | $10,999 +7.6% |
| 2006 | -- | $10,218 +6.4% |
| 2005 | $151 +42.2% | $9,604 +3.6% |
| 2004 | $106 | $9,273 |
Find assessor info on the county website
Monthly payment
Est. payment
Payment breakdown
Explore the cost of this home by adjusting the details. Changes won't be saved.Climate risks
Neighborhood: 62059
Nearby schools
Schools provided by the listing agent
- Elementary: East St Louis Dist 189
- Middle: East St Louis Dist 189
- High: East St Louis
Source: MARIS. This data may not be complete. We recommend contacting the local school district to confirm school assignments for this home.
Similar homes
- $27,9973 bd1 ba960 sqft21 David St, Cahokia, IL 62206For Sale
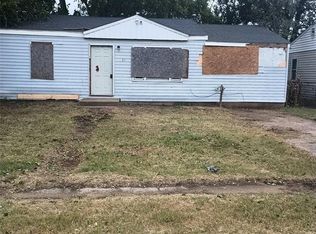
 MLS ID #26069120, Misael Chacon, Beycome Brokerage Realty LLC. MARIS
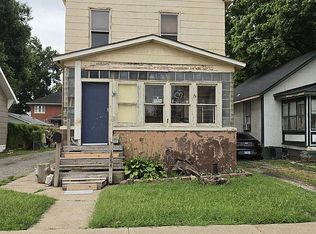
- $26,5003 bd2 ba1.2k sqft1664 5th St, Madison, IL 62060For Sale By Owner
- $--3 bd2 ba936 sqft637 N 27th St, East Saint Louis, IL 62205Auction
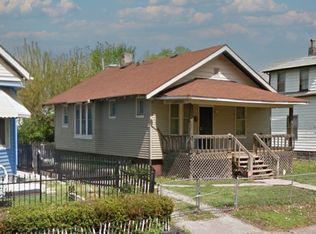 Auction.com 3
- $30,0003 bd2 ba1.7k sqft4774 Cupples Pl, Saint Louis, MO 63113For Sale
 MLS ID #26064571, Je'Nina Victorian, Nettwork Global. MARIS
- $29,9003 bd1 ba1k sqft4556 Elmbank Ave, Saint Louis, MO 63115For SaleMLS ID #26020789, Angela M Kittner-Brosseau, Keller Williams Realty St. Louis. MARIS
- $30,0002 bd1 ba1k sqft4758 Highland Ave, Saint Louis, MO 63113For SaleMLS ID #26064569, Je'Nina Victorian, Nettwork Global. MARIS
- $32,0003 bd1 ba943 sqft4224 N Florissant Ave, Saint Louis, MO 63107For SaleMLS ID #26031521, Lynne G Hart, Real Broker LLC. MARIS
- $28,0002 bd1 ba1k sqft4705 Kossuth Ave, Saint Louis, MO 63115For SaleMLS ID #26051150, Jennifer J Wilson, EXP Realty, LLC. MARIS
- $25,0002 bd1 ba770 sqft4203 Lexington Ave, Saint Louis, MO 63115For SaleMLS ID #26067144, Kathy Helbig, EXP Realty, LLC. MARIS
- $30,0002 bd1 ba768 sqft4756 Highland Ave, Saint Louis, MO 63113For SaleMLS ID #26064566, Je'Nina Victorian, Nettwork Global. MARIS
- $30,0005 bd-- ba1.9k sqft4762 Labadie Ave, Saint Louis, MO 63115For SaleMLS ID #26044523, Christoph A Dewald, EXP Realty, LLC. MARIS
- $20,0003 bd1 ba912 sqft10 Lee St, Cahokia, IL 62206For SaleMLS ID #26068193, Gary Seid, Keller Williams Marquee. MARIS
- $28,0002 bd1 ba1k sqft614 Fremont Ave, Saint Louis, MO 63147For SaleMLS ID #26059418, Catherine A Pfeiffer, Vancil Brothers Realty. MARIS
- $29,9004 bd2 ba984 sqft5936 Garesche Ave, Saint Louis, MO 63136For SaleMLS ID #26044005, Heather A Kendall, EXP Realty, LLC. MARIS
