Now offered at a reduced price, this spacious 4-bedroom, 3-bath home on a generous .50-acre lot in desirable SE Ocala presents an excellent opportunity for investors, flippers, or buyers looking to customize a home to their own vision. Offering 2,140 sq ft of living space, the home features an open floor plan with separate living and family rooms, providing plenty of flexibility for entertaining and everyday living. Additional features include an inside laundry room and a split-bedroom layout with multiple bathrooms. Conveniently located near Baseline Road and Highway 40, with easy access to shopping, dining, schools, and other local amenities. With plenty of space, a functional layout, and a convenient location, this property is full of potential and ready for your renovations and creative vision. Take advantage of the price reduction and turn this diamond in the rough into your next investment or dream home!
Foreclosure
$124,900
213 SE 70TH CIRCLE, OCALA, FL 34472
4beds
2,140sqft
Manufactured Home, Single Family Residence
Built in 2018
0.5 Acres Lot
$-- Zestimate®
$58/sqft
$17/mo HOA
What's special
Split-bedroom layoutMultiple bathroomsOpen floor planInside laundry room
- 219 days
- 673
- 19
Zillow last checked:
Listing updated:
Listed by:
Steven Weitlauf 352-216-1823,
HOMERUN REALTY 352-624-0935
Source: Stellar MLS,MLS#: OM720620 Originating MLS: Ocala - Marion
Originating MLS: Ocala - Marion
Facts & features
Interior
Bedrooms & bathrooms
- Bedrooms: 4
- Bathrooms: 3
- Full bathrooms: 3
Primary bedroom
- Features: Walk-In Closet(s)
- Level: First
Kitchen
- Level: First
Living room
- Level: First
Heating
- Electric
Cooling
- Central Air
Appliances
- Included: None
- Laundry: Inside, Laundry Room
Features
- Ceiling Fan(s), Eating Space In Kitchen, Open Floorplan, Split Bedroom, Walk-In Closet(s)
- Flooring: Vinyl
- Has fireplace: No
Interior area
- Total structure area: 2,140
- Total interior livable area: 2,140 sqft
Video & virtual tour
Property
Parking
- Parking features: Driveway
- Has uncovered spaces: Yes
Features
- Levels: One
- Stories: 1
- Exterior features: Private Mailbox
- Has view: Yes
- View description: City
Lot
- Size: 0.5 Acres
- Dimensions: 121 x 180
- Features: Cleared, City Lot
Details
- Parcel number: 3182200411
- Zoning: PMH
- Special conditions: Real Estate Owned
Construction
Type & style
- Home type: MobileManufactured
- Property subtype: Manufactured Home, Single Family Residence
Materials
- Vinyl Siding
- Foundation: Crawlspace
- Roof: Shingle
Condition
- Completed
- New construction: No
- Year built: 2018
Utilities & green energy
- Sewer: Septic Tank
- Water: Well
- Utilities for property: Electricity Connected
Community & HOA
Community
- Features: Deed Restrictions
- Security: Smoke Detector(s)
- Pet fee: $0 monthly
- Subdivision: LEXINGTON ESTS
HOA
- Has HOA: Yes
- Services included: Maintenance Grounds
- HOA fee: $17 monthly
- HOA name: Nate Purdy
- HOA phone: 352-547-0426
Location
- Region: Ocala
Financial & listing details
- Price per square foot: $58/sqft
- Tax assessed value: $224,256
- Annual tax amount: $2,097
- Date on market: 3/11/2026
- Cumulative days on market: 218 days
- Listing terms: Cash
- Ownership: Fee Simple
- Total actual rent: 0
- Electric utility on property: Yes
- Road surface type: Paved
- Body type: Double Wide
Foreclosure details
Estimated market value
Not available
Estimated sales range
Not available
Not available
Price history
| Date | Event | Price |
|---|---|---|
| 10/14/2025 | Sold | $110,300-22.9%$52/sqft |
Source: Public Record Report a problem | ||
| 5/16/2019 | Sold | $143,100$67/sqft |
Source:  OMCAR #547747 Report a problem OMCAR #547747 Report a problem | ||
Public tax history
| Year | Property taxes | Tax assessment |
|---|---|---|
| 2025 | $2,185 +12.6% | $149,001 +2.9% |
| 2024 | $1,941 +2.8% | $144,802 +3% |
| 2023 | $1,889 +3% | $140,584 +3% |
| 2022 | $1,833 +0.4% | $136,489 +3% |
| 2021 | $1,825 +0.9% | $132,514 +1.4% |
| 2020 | $1,808 -25.6% | $130,684 +4% |
| 2019 | $2,431 | $125,645 +947% |
| 2018 | $2,431 +1494.2% | $12,000 +41.2% |
| 2017 | $152 -1.7% | $8,500 +1.2% |
| 2016 | $155 | $8,400 |
| 2015 | $155 +4.9% | $8,400 |
| 2014 | $148 +1.2% | $8,400 |
| 2013 | $146 -34.6% | $8,400 -37.5% |
| 2012 | $223 -0.2% | $13,440 |
| 2011 | $224 +0.5% | $13,440 |
| 2010 | $223 -16.4% | $13,440 -20% |
| 2009 | $267 | $16,800 +1679900% |
| 2008 | -- | $1 |
| 2007 | -- | $1 |
Find assessor info on the county website
Monthly payment
Climate risks
Neighborhood: 34472
Nearby schools
Schools provided by the listing agent
- Elementary: Ward-Highlands Elem. School
- Middle: Fort King Middle School
- High: Vanguard High School
Source: Stellar MLS. This data may not be complete. We recommend contacting the local school district to confirm school assignments for this home.


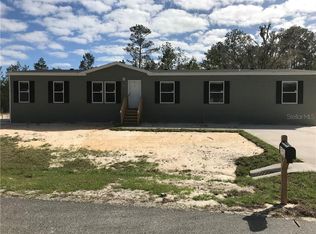

Similar homes
- $126,0002 bd2 ba1.1k sqft168 NE 167th Ave, Silver Springs, FL 34488For Sale By Owner

- $139,0003 bd2 ba1.4k sqft3728 NE 59TH AVENUE, SILVER SPRINGS, FL 34488For Sale

 MLS ID #OM733772, Joshua Craig, SUN REALTY & ASSOC. Stellar MLS
 - $125,9002 bd2 ba1.2k sqft6899B Holyoke Ct #186, Ocala, FL 34472For SaleMLS ID #11654922, Sandra Bergman, Cove Communities. My State MLS
- $159,9002 bd2 ba1.1k sqft6571 NE 1ST PLACE, OCALA, FL 34470For Sale
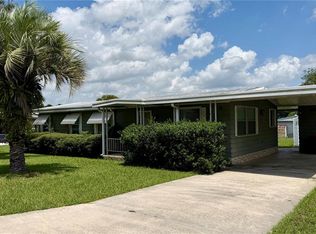 MLS ID #OM721243, Dava Peters, WEICHERT REALTORS HALLMARK PROPERTIES. Stellar MLS
 - $115,0002 bd2 ba1.4k sqft3525 E FORT KING STREET #244, OCALA, FL 34470For SaleMLS ID #OM728752, Charles Kaufherr, REALTY EXECUTIVES IN THE VILLAGES. Stellar MLS
- $185,0003 bd2 ba1.3k sqft15 NE 63RD COURT, OCALA, FL 34470For SaleMLS ID #R4911460, Daisy Gonzalez, HOMES UNLIMITED REAL ESTATE CORP. Stellar MLS
- $99,9003 bd2 ba1.3k sqft1742 SE 169TH TERRACE ROAD, SILVER SPRINGS, FL 34488For SaleMLS ID #OM733314, Daniel Craig, SUN REALTY & ASSOC. Stellar MLS
- $149,0003 bd2 ba1.6k sqft6411 NE 22ND COURT, OCALA, FL 34479For SaleMLS ID #OM731257, Kevin Rollins, HARRIETT DOWNS REAL ESTATE LLC. Stellar MLS
- $149,9003 bd2 ba1.2k sqft169 NE 166 COURT, SILVER SPRINGS, FL 34488For SaleMLS ID #OM731406, Patricia Atkinson, TROPIC SHORES REALTY LLC. Stellar MLS
- $120,0002 bd2 ba1.1k sqft9997 SE 167TH LANE, SUMMERFIELD, FL 34491For SaleMLS ID #OM730205, Kathy Carpenter, RE/MAX FOXFIRE - HWY 40. Stellar MLS
- $160,0003 bd2 ba1k sqft2562 SE 178TH AVENUE, SILVER SPRINGS, FL 34488For SaleMLS ID #O6445252, Dorelys Delgado, THE VALENZUELA REAL ESTATE GROUP. Stellar MLS
