Skip main navigation
Off market
Street View
  • $524,700

    213 Sushine St, Acworth, GA 30102

    6beds
    3,010sqft
    Single Family Residence
    Built in ----
    -- sqft lot
    $524,700 Zestimate®
    $174/sqft
    $3,281 Estimated rent

    Home value

    $524,700

    $488,000 - $561,000

    $3,281/mo

    Zestimate® history
    Loading
    Loading...

    Owner options

    List your home for rent

    $3,281/mo

    Rent Zestimate®

    Find your next renter with Zillow Rental Manager. Plus, with online applications, you can quickly screen prospective tenants – for free.

    Learn more

    $3,281/mo

    Rent Zestimate®

    Refinance and save

    $3,206/mo

    Est. payment

    Refinancing to a lower rate could help reduce your monthly payments and save thousands over the life of the loan.

    See today's rates

    $3,206/mo

    Est. payment

    Explore your selling options

    Work with a Zillow partner agent

    Leverage their expertise and Zillow's premium Showcase listings to get your home seen by more buyers.

    Get started

    List with your own agent

    Get your home in front of millions of buyers by listing it on Zillow.

    Learn how to do it

    Sell it yourself

    Take full control of how buyers see your home on Zillow by listing For Sale by Owner (FSBO).

    List your home

    What's special

    Fully fenced backyardVersatile loftFlexible bonus spaceOpen-concept layoutSpa-like en-suite bathroomPerfect outdoor spacePrivate retreat

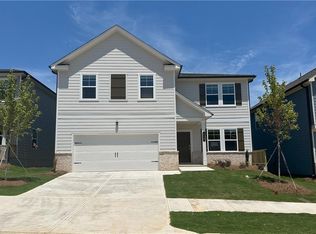
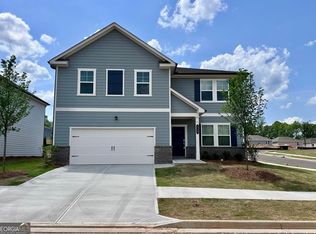
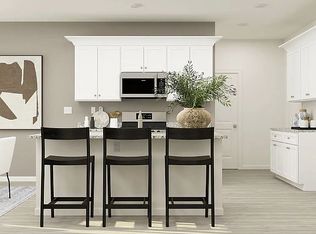
    AVAILABLE FOR RENT STARTING SEPTEMBER 1ST! Discover a modern haven featuring 6 bedrooms, 4 bathrooms, and 3,010 sq. ft. of spacious living. The first floor boasts an open-concept layout that seamlessly connects the kitchen, dining area, and family room perfect for entertaining. A flexible bonus space on this level can easily serve as a home office or be customized to suit your lifestyle. HIGHLIGHT: Features a fully fenced backyard, providing excellent privacy, security, and a perfect outdoor space! Upstairs, you'll find three secondary bedrooms surrounding a versatile loft, including one bedroom with its own private bath. The luxurious owner's suite serves as a private retreat, complete with a spa-like en-suite bathroom and a massive walk-in closet. Note: Photos are for demonstration purposes only. Lease Terms & Screening Criteria Lease Terms & Costs: A minimum 12-month lease is required. Move-in costs include a one-month security deposit and prorated rent for the starting month. Income Verification: For income verification, applicants must provide two months of recent pay stubs and bank statements. Gross income must meet or exceed the standard requirement for this property. Applicant Screening: All applicants over the age of 18 are subject to a comprehensive credit history, criminal background, and eviction records check. Applications are reviewed holistically. Factors that may result in a denial include, but are not limited to: open bankruptcies, unresolved evictions or housing court judgments within the past 7 years, or recent convictions for crimes that threaten the safety of residents or the property. Utilities & Maintenance: The tenant is fully responsible for all utilities, trash collection, landscaping, and pest control.

    This property is not currently displayed as for sale or rent on Zillow. This may be different from what's on other websites or public sources.
    Zillow last checked:

    Listing updated:

    Source: Zillow Rentals

    Facts & features

    Interior

    Bedrooms & bathrooms
    • Bedrooms: 6
    • Bathrooms: 4
    • Full bathrooms: 4
    Heating
    • Baseboard, Central, Forced Air, Heat Pump
    Cooling
    • Air Conditioner, Central Air
    Appliances
    • Included: Dishwasher, Freezer, Microwave Oven, Oven, Refrigerator
    • Laundry: In Unit
    Features
    • Walk In Closet
    • Flooring: Carpet, Hardwood, Tile
    Interior area
    • Total interior livable area: 3,010 sqft

    Property

    Parking
    • Parking features: Attached, Garage
    • Has attached garage: Yes
    • Details: Contact manager
    Details
    • Additional structures: Garage(s)

    Construction

    Type & style
    • Home type: SingleFamily
    • Property subtype: Single Family Residence

    Community & HOA

    Community
    • Deposit fee: $3,200
    Location
    • Region: Acworth

    Financial & listing details

    • Price per square foot: $174/sqft
    • Date on market: 7/18/2026
    • Date available: 09/01/2026
    • Lease term: 1 Year

    Price history

    DateEventPrice
    7/26/2026Listing removed$3,200$1/sqft
    Source: Zillow Rentals Report a problem
    7/18/2026Listed for rent$3,200$1/sqft
    Source: Zillow Rentals Report a problem
    8/25/2025Listing removed$3,200$1/sqft
    Source: Zillow Rentals Report a problem
    8/1/2025Listed for rent$3,200-1.5%$1/sqft
    Source: Zillow Rentals Report a problem
    6/28/2025Listing removed$3,250$1/sqft
    Source: Zillow Rentals Report a problem
    6/19/2025Price change$3,250+1.6%$1/sqft
    Source: Zillow Rentals Report a problem
    6/15/2025Listed for rent$3,200$1/sqft
    Source: Zillow Rentals Report a problem

    Public tax history

    Tax history is unavailable.

    Neighborhood: 30102

    Nearby schools

    GreatSchools rating
    Get a cash offer in 3 minutes
    Find out how much your home could sell for in as little as 3 minutes with a no-obligation cash offer.
    Estimated market value
    $524,700
    Get a cash offer in 3 minutes
    Find out how much your home could sell for in as little as 3 minutes with a no-obligation cash offer.
    Estimated market value
    $524,700