MLS# 21328329 - Built by Impression Homes - Ready Now! ~ With 1,861 square feet of single-story, open-concept living, the Lincoln floorplan at Northspur offers 3 bedrooms, 2 bathrooms, and a 2-car garage. Inside, a spacious family room with vaulted ceilings flows into the dining area and modern kitchen, creating an easy connection across the main living spaces. The kitchen is anchored by a large center island and spacious walk-in pantry, bringing everyday function to the heart of the home. The primary bedroom is set at the rear for privacy, with an oversized walk-in shower, dual vanity, and walk-in closet. Two secondary bedrooms and a separate laundry room round out the interior layout, while a covered backyard patio extends the living space outside. *Representative Image – Features, colors & specifications may differ per home
For sale
$356,088
213 Van Horn Dr, Terrell, TX 75160
3beds
1,861sqft
Single Family Residence
Built in 2026
4,795 Square Feet Lot
$353,000 Zestimate®
$191/sqft
$60/mo HOA
What's special
Oversized walk-in showerLarge center islandWalk-in closetSeparate laundry roomDual vanityTwo secondary bedroomsSpacious walk-in pantry
- 11 days |
- 32 |
- 0 |
Likely to sell faster than
Zillow last checked:
Listing updated:
Listed by:
Ben Caballero 888-566-3983,
IMP Realty 888-566-3983
Source: NTREIS,MLS#: 21328329
Facts & features
Interior
Bedrooms & bathrooms
- Bedrooms: 3
- Bathrooms: 2
- Full bathrooms: 2
Primary bedroom
- Level: First
- Dimensions: 4 x 4
Living room
- Level: First
- Dimensions: 4 x 4
Heating
- Central, Electric
Cooling
- Central Air, Ceiling Fan(s)
Appliances
- Included: Disposal
Features
- Granite Counters, High Speed Internet, Kitchen Island, Open Floorplan, Pantry, Smart Home, Walk-In Closet(s)
- Flooring: Carpet, Ceramic Tile
- Has basement: No
- Has fireplace: No
Interior area
- Total interior livable area: 1,861 sqft
Property
Parking
- Total spaces: 2
- Parking features: Driveway
- Attached garage spaces: 2
Features
- Levels: One
- Stories: 1
- Patio & porch: Covered
- Pool features: None, Community
- Fencing: Wood
Lot
- Size: 4,795 Square Feet
- Dimensions: 40 x 120
Details
- Parcel number: 239591
Construction
Type & style
- Home type: SingleFamily
- Architectural style: Traditional,Detached
- Property subtype: Single Family Residence
Materials
- Brick
- Foundation: Slab
- Roof: Composition
Condition
- Year built: 2026
Utilities & green energy
- Sewer: Public Sewer
- Water: Public
- Utilities for property: Sewer Available, Water Available
Green energy
- Energy efficient items: Thermostat
- Water conservation: Low-Flow Fixtures
Community & HOA
Community
- Features: Clubhouse, Lake, Playground, Park, Pool, Trails/Paths
- Security: Carbon Monoxide Detector(s), Smoke Detector(s)
- Subdivision: Northspur
HOA
- Has HOA: Yes
- Services included: All Facilities, Association Management, Insurance, Maintenance Grounds
- HOA fee: $725 annually
- HOA name: Neighborhood Management, Inc.
- HOA phone: 972-359-1548
Location
- Region: Terrell
Financial & listing details
- Price per square foot: $191/sqft
- Date on market: 7/11/2026
- Cumulative days on market: 12 days
Estimated market value
$353,000
$335,000 - $371,000
Not available
Price history
| Date | Event | Price |
|---|---|---|
| 7/11/2026 | Listed for sale | $356,088$191/sqft |
Source: NTREIS #21328329 Report a problem | ||
Public tax history
Tax history is unavailable.
Monthly payment
Est. payment
Payment breakdown
Explore the cost of this home by adjusting the details. Changes won't be saved.Climate risks
Neighborhood: 75160
Nearby schools
GreatSchools rating
- 3/10Gilbert Willie Sr Elementary SchoolGrades: K-5Distance: 5.2 mi
- 3/10Herman Furlough Jr Middle SchoolGrades: 6-8Distance: 4.3 mi
- 3/10Terrell High SchoolGrades: 9-12Distance: 5.4 mi
Schools provided by the listing agent
- Elementary: Wood
- Middle: Furlough
- High: Terrell
- District: Terrell ISD
Source: NTREIS. This data may not be complete. We recommend contacting the local school district to confirm school assignments for this home.
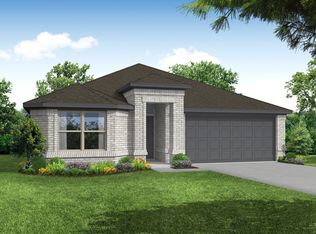
- $327,5813 bd2 ba1.6k sqft211 Van Horn Dr, Terrell, TX 75160New Construction
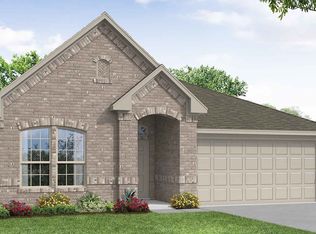
- $346,2524 bd2 ba1.9k sqft215 Van Horn Dr, Terrell, TX 75160New Construction
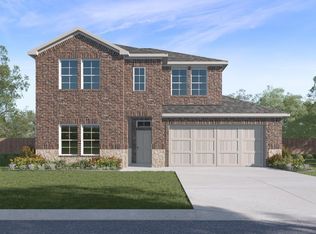
- $349,9904 bd3 ba2.3k sqft209 Van Horn Dr, Terrell, TX 75160For Sale
- $336,1853 bd2 ba1.7k sqft217 Van Horn Dr, Terrell, TX 75160New Construction

- $347,2894 bd2 ba2k sqft214 Bandit Trl, Terrell, TX 75160New Construction
- $300,9904 bd2 ba1.6k sqft216 Van Horn Dr, Terrell, TX 75160New Construction
- $--3 bd2 ba1.7k sqft108 Bandit Trl, Terrell, TX 75160Sold
- $304,9904 bd2 ba1.7k sqft218 Van Horn Dr, Terrell, TX 75160New Construction
A local agent can set up tours, give advice and negotiate with sellers.
Similar homes
- $327,5813 bd2 ba1.6k sqft211 Van Horn Dr, Terrell, TX 75160New ConstructionMLS ID #21328345, Ben Caballero. NTREIS
- $336,1853 bd2 ba1.7k sqft217 Van Horn Dr, Terrell, TX 75160New ConstructionMLS ID #21328325, Ben Caballero. NTREIS
- $347,2894 bd2 ba2k sqft214 Bandit Trl, Terrell, TX 75160New Construction
 NTREIS
 - $346,2524 bd2 ba1.9k sqft215 Van Horn Dr, Terrell, TX 75160New ConstructionNTREIS
- from $294,4903 bd2 ba1.6k sqftDIANA Plan, Northspur, Terrell, TX 75160New ConstructionDR Horton
- $393,1305 bd3 ba2.6k sqft2005 Reveille Way, Terrell, TX 75160New ConstructionNTREIS
- $315,9003 bd2 ba1.6k sqft147 N Island Dr, Terrell, TX 75160New ConstructionNTREIS
- $310,9003 bd2 ba1.4k sqft227 N Island Dr, Terrell, TX 75160New ConstructionNTREIS
- $307,9003 bd2 ba1.6k sqft148 N Island Dr, Terrell, TX 75160New ConstructionNTREIS
- $330,9994 bd2 ba2k sqft1211 Haggetts Pond Rd, Forney, TX 75126New ConstructionNTREIS
- $300,9003 bd2 ba1.4k sqft212 N Island Dr, Terrell, TX 75160New ConstructionNTREIS
- from $355,9905 bd3 ba2.2k sqftEmber Plan, Gateway Parks, Forney, TX 75126New ConstructionStarlight Homes
- from $295,9003 bd2 ba1.4k sqftCollin Plan, Creekside Estates, Terrell, TX 75160New ConstructionLGI Homes
- $388,6743 bd2 ba2.1k sqft6217 Delacroix Dr, Royse City, TX 75189For SaleMLS ID #21328322, Ben Caballero. NTREIS
- from $289,9903 bd2 ba1.8k sqftDriskill Plan, Walden Pond, Forney, TX 75126New ConstructionDRB Homes
- $349,9994 bd2 ba2k sqft3209 Mercer Dr, Royse City, TX 75189For SaleMLS ID #21328249, Ben Caballero. NTREIS
- $342,4994 bd2 ba2k sqft4505 Sanctuary Run, Mesquite, TX 75181New ConstructionNTREIS
- from $299,9904 bd2 ba1.9k sqftKimbell Plan, Walden Pond, Forney, TX 75126New ConstructionDRB Homes
- from $346,9904 bd2 ba2k sqftZamboni Plan, Liberty Crossing, Royse City, TX 75189New ConstructionDR Horton
- $401,7804 bd2 ba2k sqft1708 Quapaw Trl, Mesquite, TX 75149New ConstructionMLS ID #21328359, Ben Caballero. NTREIS
