This single-story brick ranch offers 2,184 square feet of living space and incredible equity-building potential, making it a prime opportunity for investors, flippers, or ambitious buyers looking to customize a classic home. Inside, you will find a living room anchored by a traditional fireplace and accented with original hardwood flooring ready to be restored. The remarkably large kitchen features an abundance of cabinet space and a built-in wall oven setup, offering an expansive canvas for a complete modern makeover. The well-proportioned layout accommodates four oversized bedrooms with continued hardwood flooring potential, alongside two full retro-tiled bathrooms. Storage and expansion possibilities are everywhere, starting with permanent stairs that lead up to a spacious attic. Heading downstairs, an internal staircase brings you to a vast unfinished basement that also includes direct exterior access, presenting endless possibilities. Outdoors, the property sits on a sprawling 0.65-acre lot complete with a fully fenced backyard, mature shade trees, and a storage building. Bring your contractor and creative vision to unlock the full potential of this solid layout. Property sold in as-is condition.
Under contract-no show
Price cut: $19.9K (9/16)
$190,000
213 Wiley Ave, York, SC 29745
4beds
2,184sqft
Single Family Residence
Built in 1972
0.65 Acres Lot
$-- Zestimate®
$87/sqft
$-- HOA
What's special
Single-story brick ranchRemarkably large kitchenTwo full retro-tiled bathroomsBuilt-in wall oven setupOriginal hardwood flooringFour oversized bedroomsMature shade trees
- 57 days
- 555
- 42
Likely to sell faster than
Zillow last checked:
Listing updated:
Listed by:
Lee Hamilton lee.hamilton@allentate.com,
Howard Hanna Allen Tate Rock Hill
Source: Canopy MLS as distributed by MLS GRID,MLS#: 4414129
Facts & features
Interior
Bedrooms & bathrooms
- Bedrooms: 4
- Bathrooms: 2
- Full bathrooms: 2
- Main level bedrooms: 4
Primary bedroom
- Level: Main
Bedroom s
- Level: Main
Dining room
- Level: Main
Great room
- Level: Main
Kitchen
- Level: Main
Laundry
- Level: Main
Living room
- Level: Main
Heating
- Central
Cooling
- Ceiling Fan(s), Central Air
Appliances
- Included: Dishwasher, Electric Cooktop, Exhaust Hood, Wall Oven
- Laundry: Electric Dryer Hookup, In Kitchen, Inside, Main Level, Washer Hookup
Features
- Flooring: Tile, Vinyl, Wood
- Basement: Exterior Entry,Interior Entry,Partial,Unfinished,Walk-Out Access,Walk-Up Access
- Attic: Permanent Stairs
- Fireplace features: Living Room
Interior area
- Total structure area: 2,184
- Total interior livable area: 2,184 sqft
- Finished area above ground: 2,184
- Finished area below ground: 0
Property
Parking
- Total spaces: 2
- Parking features: Attached Carport, Driveway
- Carport spaces: 2
- Has uncovered spaces: Yes
Features
- Levels: One
- Stories: 1
- Patio & porch: Covered, Patio, Side Porch
Lot
- Size: 0.65 Acres
Details
- Additional structures: Shed(s)
- Parcel number: 0701003009
- Zoning: R-15
- Special conditions: Standard
Construction
Type & style
- Home type: SingleFamily
- Architectural style: Ranch
- Property subtype: Single Family Residence
Materials
- Brick Full
- Foundation: Crawl Space
Condition
- New construction: No
- Year built: 1972
Utilities & green energy
- Sewer: Public Sewer
- Water: City
Community & HOA
Community
- Subdivision: School Heights
Location
- Region: York
Financial & listing details
- Price per square foot: $87/sqft
- Tax assessed value: $271,400
- Annual tax amount: $1,877
- Date on market: 8/12/2026
- Cumulative days on market: 58 days
- Listing terms: Cash,Conventional
- Road surface type: Concrete, Paved
Estimated market value
Not available
Estimated sales range
Not available
$2,193/mo
Price history
| Date | Event | Price |
|---|---|---|
| 9/21/2026 | Pending sale | $190,000$87/sqft |
Source:  Canopy MLS as distributed by MLS GRID #4414129 Report a problem Canopy MLS as distributed by MLS GRID #4414129 Report a problem | ||
| 9/16/2026 | Price change | $190,000-9.5%$87/sqft |
Source: Canopy MLS as distributed by MLS GRID #4414129 Report a problem | ||
| 8/31/2026 | Price change | $209,900-4.5%$96/sqft |
Source: Canopy MLS as distributed by MLS GRID #4414129 Report a problem | ||
| 8/12/2026 | Listed for sale | $219,900+33.3%$101/sqft |
Source: Canopy MLS as distributed by MLS GRID #4414129 Report a problem | ||
| 7/23/2026 | Sold | $165,000$76/sqft |
Source: Public Record Report a problem | ||
Public tax history
| Year | Property taxes | Tax assessment |
|---|---|---|
| 2025 | $1,877 +15.8% | $6,904 +15% |
| 2024 | $1,621 -1.3% | $6,003 |
| 2023 | $1,643 -0.5% | $6,003 |
| 2022 | $1,652 -23.3% | $6,003 |
| 2021 | $2,153 | $6,003 |
| 2020 | -- | $6,003 +15% |
| 2019 | -- | $5,220 |
| 2018 | -- | $5,220 |
| 2017 | $777 | $5,220 |
| 2016 | $777 | $5,220 -33.3% |
| 2014 | $777 | $7,830 +55.4% |
| 2013 | $777 | $5,040 |
| 2012 | -- | $5,040 +5% |
| 2010 | -- | $4,800 |
| 2009 | -- | $4,800 |
| 2008 | -- | $4,800 |
| 2007 | -- | $4,800 |
| 2006 | -- | $4,800 +17.1% |
| 2005 | -- | $4,100 |
| 2004 | -- | $4,100 |
| 2003 | -- | $4,100 |
| 2002 | -- | $4,100 |
| 2001 | -- | $4,100 +17.1% |
| 2000 | -- | $3,500 |
Find assessor info on the county website
Monthly payment
Est. payment
Payment breakdown
Explore the cost of this home by adjusting the details. Changes won't be saved.Climate risks
Neighborhood: 29745
Nearby schools
Schools provided by the listing agent
- Elementary: H.C. Johnson
- Middle: York Intermediate
- High: York Comprehensive
Source: Canopy MLS as distributed by MLS GRID. This data may not be complete. We recommend contacting the local school district to confirm school assignments for this home.


Similar homes
- $275,0003 bd2 ba1.3k sqft202 Woodlawn Dr, York, SC 29745For Sale
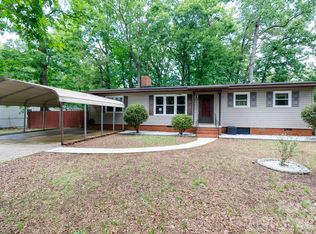
 MLS ID #4386882, Meredith Haley, Howard Hanna Allen Tate Rock Hill. Canopy MLS as distributed by MLS GRID
 - $215,0004 bd2 ba2.4k sqft3030 Shannon St, Sharon, SC 29742For Sale
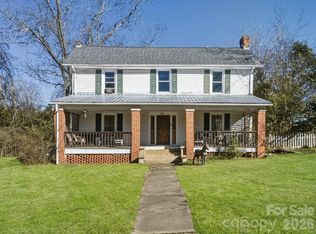 MLS ID #4398483, Don Gomez, C-A-RE Realty. Canopy MLS as distributed by MLS GRID
 - $275,0003 bd2 ba1.2k sqft172 Pheasant Ridge Cir, York, SC 29745For Sale
 MLS ID #4429333, Kim Bigach, Keller Williams Connected. Canopy MLS as distributed by MLS GRID
 - $284,9003 bd2 ba1.3k sqft2009 Sugar Hill Rd, York, SC 29745For Sale
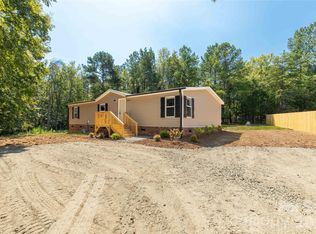 MLS ID #4428416, Hoby Groves, Howard Hanna Allen Tate Rock Hill. Canopy MLS as distributed by MLS GRID
 - $234,5003 bd2 ba1.4k sqft108 Daves Rd, York, SC 29745For SaleMLS ID #4407173, Trish Graves, Howard Hanna Allen Tate Rock Hill. Canopy MLS as distributed by MLS GRID
- $185,9003 bd2 ba1.6k sqft1700 Windsong Forest Rd, Clover, SC 29710For SaleMLS ID #4427836, Tracy Ferguson, RE/MAX Lakes & Land, Inc.. Canopy MLS as distributed by MLS GRID
- $275,0003 bd2 ba1.5k sqft348 John Thrift Rd, York, SC 29745For SaleMLS ID #4239130, Stephen Shad, Howard Hanna Allen Tate Rock Hill. Canopy MLS as distributed by MLS GRID
- $199,9003 bd2 ba1.3k sqft113 Hicks Rd, Grover, NC 28073For SaleMLS ID #4424281, Nolan Raby, Coldwell Banker Carver-Pressley, Realtors. Canopy MLS as distributed by MLS GRID
- $220,0004 bd2 ba1.8k sqft102 Star Dr, Grover, NC 28073For SaleMLS ID #4420586, Sherry Horn, Keller Williams Ballantyne Area. Canopy MLS as distributed by MLS GRID
- $233,0003 bd2 ba1.4k sqft706 S Main St, Clover, SC 29710For SaleMLS ID #4415471, Brad Echterling, RE/MAX Results. Canopy MLS as distributed by MLS GRID
- $170,0003 bd2 ba1.1k sqft1818 Union Rd, Gastonia, NC 28054For SaleMLS ID #4426767, Terran Farris, Coldwell Banker Carver-Pressley, Realtors. Canopy MLS as distributed by MLS GRID
- $230,9003 bd2 ba1.2k sqft305 Timberland Dr, Grover, NC 28073For SaleMLS ID #4429989, Victoria Lawson, Coldwell Banker Mountain View. Canopy MLS as distributed by MLS GRID
- $223,5003 bd2 ba1.2k sqft213 Bethany Rd, Gastonia, NC 28052For SaleMLS ID #4392363, Koji Krzywosz, Mark Spain Real Estate. Canopy MLS as distributed by MLS GRID
- $195,0003 bd2 ba1.2k sqft731 Finley Rd, Rock Hill, SC 29730For SaleMLS ID #4365126, Jessica Hunter, Century 21 First Choice. Canopy MLS as distributed by MLS GRID
- $235,0002 bd2 ba1.9k sqft4030 Peachtree St, Hickory Grove, SC 29717For SaleMLS ID #4370278, Stacey Sauls, Keller Williams Ballantyne Area. Canopy MLS as distributed by MLS GRID
- $219,0004 bd2 ba1.5k sqft212 Mosley Rd, Blacksburg, SC 29702For SaleMLS ID #4422445, Michael Falls, Falls Real Estate LLC. Canopy MLS as distributed by MLS GRID
- $199,9003 bd2 ba1.1k sqft505 S Battleground Ave, Kings Mountain, NC 28086For SaleMLS ID #4407116, Nolan Raby, Coldwell Banker Carver-Pressley, Realtors. Canopy MLS as distributed by MLS GRID
- $225,0003 bd2 ba1.2k sqft801 Windwood Dr, Gastonia, NC 28056For SaleMLS ID #4306059, Lago Weaver, Mark Spain Real Estate. Canopy MLS as distributed by MLS GRID
- $225,0003 bd1 ba1.1k sqft1170 Parkmont Ln, Rock Hill, SC 29730For SaleMLS ID #4413651, Cheryl Boyd, RE/MAX Executive. Canopy MLS as distributed by MLS GRID
