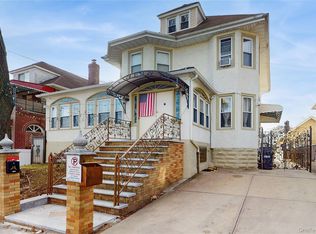
Exceptional Legal Two-Family Home in the Heart of Astoria!
Welcome to this beautifully maintained, legal two-family residence ideally situated in the heart of Astoria—perfect for owner-occupants, multi-generational living, or savvy investors.
The upper-level unit features 3 spacious bedrooms, a full bathroom, a formal living room and dining room, and an eat-in kitchen ideal for everyday living and entertaining. A charming skylight in the foyer fills the home with natural light, creating a bright and welcoming atmosphere.
The first-floor unit offers 2 bedrooms, a full bathroom, a formal living room and dining room, and its own eat-in kitchen, providing a comfortable and functional layout.
The fully finished basement includes a separate, convenient outside entrance leading directly to the backyard—perfect for recreation space, a home office, or additional flexibility.
Notable Features
Large detached two-car garage—a rare find in Astoria
Front porch with covered awning, perfect for relaxing outdoors
Hardwood floors throughout
Split ductless heating and cooling units on both floors
Move-in ready condition with excellent upkeep
Private backyard access
Located nearby to Ditmars Boulevard, this home offers immediate access to Astoria’s renowned restaurants, cafés, shopping, and neighborhood amenities. Commuters will appreciate the close proximity to the N and W subway lines, multiple bus routes, and quick access to major roadways—making travel to Manhattan and beyond seamless.
A rare opportunity to own a versatile, income-producing property in one of Queens’ most desirable neighborhoods.
Pending
$1,500,000
2130 36th Street, Astoria, NY 11105
5beds
2,266sqft
Duplex, Multi Family
Built in 1930
-- sqft lot
$-- Zestimate®
$662/sqft
$-- HOA
What's special
Private backyard accessFully finished basementNatural lightHardwood floors throughoutLarge detached two-car garageEat-in kitchen
- 54 days |
- 47 |
- 2 |
Likely to sell faster than
Zillow last checked:
Listing updated:
Listed by:
Exit Realty First Choice 718-380-2500,
Marc Lashley E-PRO PSA SFR 347-489-0750
Source: OneKey® MLS as distributed by MLS GRID,MLS#: 990932
Facts & features
Interior
Bedrooms & bathrooms
- Bedrooms: 5
- Bathrooms: 2
- Full bathrooms: 2
Heating
- Natural Gas
Cooling
- Ductless
Appliances
- Laundry: In Basement
Features
- Original Details
- Flooring: Tile
- Basement: Bilco Door(s),Finished,Full,Storage Space,Walk-Out Access
- Attic: None
- Has fireplace: No
Interior area
- Total structure area: 2,266
- Total interior livable area: 2,266 sqft
Property
Parking
- Total spaces: 2
- Parking features: Detached, Driveway
- Garage spaces: 2
- Has uncovered spaces: Yes
Lot
- Size: 2,500 Square Feet
Details
- Parcel number: 008240045
- Special conditions: None
Construction
Type & style
- Home type: MultiFamily
- Property subtype: Duplex, Multi Family
Materials
- Brick, Stone
Condition
- Year built: 1930
Utilities & green energy
- Sewer: Public Sewer
- Water: Public
- Utilities for property: Cable Connected, Electricity Connected, Natural Gas Connected, Sewer Connected, Trash Collection Public, Water Connected
Community & HOA
Location
- Region: Astoria
Financial & listing details
- Price per square foot: $662/sqft
- Tax assessed value: $91,200
- Annual tax amount: $9,629
- Date on market: 4/26/2026
- Cumulative days on market: 61 days
- Listing agreement: Exclusive Right To Sell
- Electric utility on property: Yes
Estimated market value
Not available
Estimated sales range
Not available
Not available
Price history
| Date | Event | Price |
|---|---|---|
| 5/30/2026 | Pending sale | $1,500,000$662/sqft |
Source:  OneKey® MLS as distributed by MLS GRID #990932 Report a problem OneKey® MLS as distributed by MLS GRID #990932 Report a problem | ||
| 5/2/2026 | Listing removed | $1,500,000$662/sqft |
Source: EXIT Realty broker feed #990932 Report a problem | ||
| 4/27/2026 | Listed for sale | $1,500,000$662/sqft |
Source: OneKey® MLS as distributed by MLS GRID #990932 Report a problem | ||
| 7/19/2015 | Listing removed | $3,000$1/sqft |
Source: Sterling Realty Plus Report a problem | ||
| 7/10/2015 | Listed for rent | $3,000$1/sqft |
Source: Sterling Realty Plus Report a problem | ||
Public tax history
| Year | Property taxes | Tax assessment |
|---|---|---|
| 2025 | -- | $91,200 +7.6% |
| 2024 | -- | $84,780 -11.1% |
| 2023 | -- | $95,340 +6.1% |
| 2022 | -- | $89,880 -2.9% |
| 2021 | -- | $92,520 +11.3% |
| 2020 | $8,560 +6% | $83,100 +16.8% |
| 2019 | $8,076 +1.2% | $71,160 +86.5% |
| 2018 | $7,981 +3.4% | $38,154 +0.8% |
| 2017 | $7,719 +8.1% | $37,865 +6% |
| 2016 | $7,141 | $35,722 +6% |
| 2015 | $7,141 +65.7% | $33,700 +6% |
| 2014 | $4,308 | $31,795 |
| 2013 | -- | $31,795 +0.8% |
| 2012 | -- | $31,555 +6% |
| 2011 | -- | $29,769 +6% |
| 2010 | -- | $28,084 +6% |
| 2009 | -- | $26,496 |
| 2008 | -- | $26,496 |
Find assessor info on the county website
Monthly payment
Climate risks
Neighborhood: Astoria
Nearby schools
GreatSchools rating
- 8/10Ps 85 Judge Charles ValloneGrades: PK-5Distance: 0.5 mi
- 6/10Is 141 The SteinwayGrades: 6-8Distance: 0.1 mi
- 3/10Long Island City High SchoolGrades: 9-12Distance: 1.5 mi
- $1,330,8001 bd-- ba2k sqft2129 36th St, Astoria, NY 11105Off Market

- $1,564,700-- bd-- ba2k sqft2131 36th St, Astoria, NY 11105Off Market
- $1,577,0002 bd1 ba1k sqft2132 36th St, Astoria, NY 11105Off Market

- $1,385,900-- bd-- ba2k sqft2128 36th St, Astoria, NY 11105Off Market
- $1,419,500-- bd-- ba2k sqft2127 36th St, Astoria, NY 11105Off Market
- $1,321,9003 bd1 ba1.2k sqft2126 36th St, Astoria, NY 11105Off Market
- $--4 bd1 ba1k sqft21-28 36th St #2, Astoria, NY 11105Off Market
- $--3 bd1 ba1.2k sqft21-32 36th St #2, Astoria, NY 11105Off Market
A local agent can set up tours, give advice and negotiate with sellers.
Similar homes
- $1,499,0006 bd4 ba3.2k sqft73-07 Woodside Avenue, Woodside, NY 11377For Sale

 MLS ID #1019333, Alena N. Charria, Listing by: OverSouth LLC. OneKey® MLS as distributed by MLS GRID
 - $1,500,0004 bd2 ba1.7k sqft4170 71st St, Woodside, NY 11377For Sale By Owner

- $1,548,0004 bd3 ba2.9k sqft3126 Buell Street, East Elmhurst, NY 11369For Sale
 MLS ID #1027198, Beatriz E. Rios, Listing by: Winzone Realty Inc. OneKey® MLS as distributed by MLS GRID
 - $1,488,0006 bd6 ba3.1k sqft6637A Jay Avenue, Maspeth, NY 11378For Sale
 MLS ID #1018541, Patrick J. Hennessy, Listing by: EXP Realty. OneKey® MLS as distributed by MLS GRID
 - $1,599,0987 bd3 ba2k sqft8714 56th Avenue, Elmhurst, NY 11373For SaleMLS ID #1023779, Zahed S. Hussain, Listing by: Keller Williams Landmark II. OneKey® MLS as distributed by MLS GRID
- $1,399,0007 bd3 ba2.2k sqft3224 110th Street, East Elmhurst, NY 11369For SaleMLS ID #979116, Fiordaliza Johns CBR, Listing by: EXIT Realty Central. OneKey® MLS as distributed by MLS GRID
- $1,300,0006 bd2 ba1.8k sqft6340 60th Place, Ridgewood, NY 11385For SaleMLS ID #1024969, Stephen V. Yarczower, Listing by: EXP Realty. OneKey® MLS as distributed by MLS GRID
- $1,368,0005 bd2 ba1.8k sqft4220 Kissena Boulevard #E18, Flushing, NY 11355For SaleMLS ID #985844, Zhen Chen, Listing by: E Realty International Corp. OneKey® MLS as distributed by MLS GRID
- $1,380,0004 bd2 ba1.7k sqft108-31 64th Avenue, Forest Hills, NY 11375For SaleMLS ID #1013838, Carol Yuan CBR, Listing by: SCY Realty Team Corp. OneKey® MLS as distributed by MLS GRID
- $939,0007 bd2 ba2.1k sqft1841 124th Street, College Point, NY 11356For SaleMLS ID #1029114, Wayne R. Rose GRI CBR MRP E-PRO PS, Listing by: Century Homes Realty Group LLC. OneKey® MLS as distributed by MLS GRID
- $1,500,0006 bd5 ba3.2k sqft97-33 90th Street, Ozone Park, NY 11416For SaleMLS ID #997714, Vishal Maraj, Listing by: RE/MAX 2000. OneKey® MLS as distributed by MLS GRID
- $1,199,0005 bd3 ba2k sqft23-19 100th Street, East Elmhurst, NY 11369For SaleMLS ID #954770, Alejandra J. Fermin CBR, Listing by: Empire Fine Homes. OneKey® MLS as distributed by MLS GRID
- $1,499,0005 bd2 ba1.9k sqft809 Friel Pl, Brooklyn, NY 11218ActiveMLS ID #S1832740, Susana Chen, Listing by: Tiger Realty. StreetEasy
- $1,600,0004 bd4 ba2.5k sqft772 Quincy Street, Brooklyn, NY 11221For SaleMLS ID #996601, Warren Mitchell, Listing by: Opulence Realty Group. OneKey® MLS as distributed by MLS GRID
- $1,150,0004 bd4 ba1.8k sqft125-12 18th Avenue, College Point, NY 11356For SaleMLS ID #1004178, Hope V. Grouzis CBR, Listing by: Keller Williams Rlty Landmark. OneKey® MLS as distributed by MLS GRID
- $1,825,0006 bd3 ba2k sqft52-57 84th Street, Elmhurst, NY 11373For SaleMLS ID #974709, Xiao Zheng, Listing by: Jamie Realty Group. OneKey® MLS as distributed by MLS GRID
- $1,225,0007 bd2 ba2k sqft1880 Bleecker Street, Ridgewood, NY 11385For SaleMLS ID #1022497, Lester G. Ramcharran, Listing by: Crossroads Properties. OneKey® MLS as distributed by MLS GRID
- $1,125,0005 bd4 ba2.6k sqft128 Parkway N, Yonkers, NY 10704For SaleMLS ID #980003, Luis F. Fernandez, Listing by: eXp Realty. OneKey® MLS as distributed by MLS GRID
- $1,400,0004 bd3 ba1.6k sqft7432 Calamus Avenue, Elmhurst, NY 11373For SaleMLS ID #1009439, Jimmy Q. Liu, Listing by: Century 21 Sunshine Realty. OneKey® MLS as distributed by MLS GRID
- $1,649,0005 bd3 ba3.1k sqft7714 Cypress Hills Street, Glendale, NY 11385For SaleMLS ID #957151, Daniela Cazan, Listing by: Coldwell Banker Kueber Realty. OneKey® MLS as distributed by MLS GRID
