A Must See! 2130 Barnwood represents the good life at it’s finest! Located at the end of a Cul-De-Sac, this 2,880 Sq Feet single family dwelling combines the spaciousness and neighborhood feel for maximum enjoyment. As you approach the end of the cul-de-sac, and pull into the driveway, you will notice the amazing frontage covered with the beauty of Autumn. The driveway fits several cars and has a convenient turn around space. As you enter into the home you will feel the largeness of this home immediately. Starting with simply the entryway landing, there is space galore. Walk up the steps and experience the living, kitchen, and dining. First, the living room is enormous with high ceilings, light filling windows, and combines with the dining room. Wrap around to the newly renovated kitchen space complete with wonderful ceramic tile flooring, new granite countertops and an abundance of cabinetry. You could easily eat in here or simply move things to the large dining area. Perfect for holiday hosting! Off the kitchen is a new Pella sliding door that gives way to an absolutely stunning 20x30 deck. You won’t run out of hosting space at this home whether inside or out. As you continue through the hallway you’ll find the main bathroom and 3 upstairs bedrooms, all with great size and closet space. The primary bedroom gives way to a newly renovated and updated bathroom. Continue the tour with the downstairs level. Upon walking down the stairs, you are greeted by an enormous second living space with a beautiful stone fireplace. This is the perfect time of year to use the wood-burning fireplace to heat the space and save on the cost of fuel. There is space down here for an office, playroom, or more. Completing the basement are two more nice sized bedrooms and another full bathroom. Laundry and storage are also located here. Now, for the outdoor experience. Off the deck is an incredible, flat, tree lined yard. You will be certain to make many memories back here in the years to come! In addition to the deck and yard, there is also a beautiful concrete patio tucked away for additional hang out space. At the end of the cul-de-sac is access to a wonderful walking trail as well. Make an appointment to see this ONE. You will be happy you did!
Sold for $465,000
$465,000
2130 Barnwood Cir, Norristown, PA 19403
5beds
2,880sqft
Single Family Residence
Built in 1980
0.43 Acres Lot
$562,100 Zestimate®
$161/sqft
$3,566 Estimated rent
Home value
$562,100
$534,000 - $596,000
$3,566/mo
Zestimate® history
Owner options
List your home for rent
$3,566/mo
Rent Zestimate®
Find your next renter with Zillow Rental Manager. Plus, with online applications, you can quickly screen prospective tenants – for free.
$3,566/mo
Rent Zestimate®
Refinance and save
$3,030/mo
Est. payment
Refinancing to a lower rate could help reduce your monthly payments and save thousands over the life of the loan.
$3,030/mo
Est. payment
Explore your selling options
Work with a Zillow partner agent
Leverage their expertise and Zillow's premium Showcase listings to get your home seen by more buyers.
Get startedList with your own agent
Get your home in front of millions of buyers by listing it on Zillow.
Learn how to do itSell it yourself
Take full control of how buyers see your home on Zillow by listing For Sale by Owner (FSBO).
List your homeWhat's special
Zillow last checked:
Listing updated:
Listed by:
Michael I Howell 484-902-8880,
Realty One Group Restore - Collegeville
Bought with:
Jane Maslowski, RS0020450
Keller Williams Real Estate-Blue Bell
Source: Bright MLS,MLS#: PAMC2086992
Facts & features
Interior
Bedrooms & bathrooms
- Bedrooms: 5
- Bathrooms: 3
- Full bathrooms: 3
- Main level bathrooms: 2
- Main level bedrooms: 3
Basement
- Area: 0
Heating
- Forced Air, Oil
Cooling
- Central Air, Other
Appliances
- Included: Dishwasher, Electric Water Heater
Features
- Ceiling Fan(s), Dining Area, Eat-in Kitchen, Recessed Lighting, Dry Wall
- Flooring: Carpet, Hardwood, Ceramic Tile, Wood
- Basement: Full,Finished,Heated,Windows
- Number of fireplaces: 1
- Fireplace features: Stone, Wood Burning
Interior area
- Total structure area: 2,880
- Total interior livable area: 2,880 sqft
- Finished area above ground: 2,880
- Finished area below ground: 0
Property
Parking
- Total spaces: 4
- Parking features: Garage Faces Front, Driveway, Attached
- Attached garage spaces: 1
- Uncovered spaces: 3
Accessibility
- Accessibility features: 2+ Access Exits
Features
- Levels: Bi-Level,Multi/Split,Two
- Stories: 2
- Exterior features: Sidewalks
- Pool features: None
- Has view: Yes
- View description: Trees/Woods
Lot
- Size: 0.43 Acres
- Dimensions: 85.00 x 0.00
Details
- Additional structures: Above Grade, Below Grade
- Parcel number: 630000236043
- Zoning: R2 RESIDENTIAL
- Special conditions: Standard
Construction
Type & style
- Home type: SingleFamily
- Property subtype: Single Family Residence
Materials
- Vinyl Siding, Brick
- Foundation: Block
- Roof: Shingle
Condition
- Very Good
- New construction: No
- Year built: 1980
Utilities & green energy
- Sewer: Public Sewer
- Water: Public
Community & HOA
Community
- Subdivision: Oakland Farms
HOA
- Has HOA: No
Location
- Region: Norristown
- Municipality: WEST NORRITON TWP
Financial & listing details
- Price per square foot: $161/sqft
- Tax assessed value: $170,790
- Annual tax amount: $8,250
- Date on market: 10/19/2023
- Listing agreement: Exclusive Right To Sell
- Listing terms: Cash,Conventional,FHA,VA Loan
- Inclusions: Kitchen Refrigerator, Washer, And Dryer
- Exclusions: Two Refrigerators In Laundry Room
- Ownership: Fee Simple
Price history
| Date | Event | Price |
|---|---|---|
| 12/15/2023 | Sold | $465,000$161/sqft |
Source:  Bright MLS #PAMC2086992 Report a problem Bright MLS #PAMC2086992 Report a problem | ||
| 12/1/2023 | Pending sale | $465,000$161/sqft |
Source: Bright MLS #PAMC2086992 Report a problem | ||
| 10/23/2023 | Contingent | $465,000$161/sqft |
Source: Bright MLS #PAMC2086992 Report a problem | ||
| 10/19/2023 | Listed for sale | $465,000+173.5%$161/sqft |
Source: Bright MLS #PAMC2086992 Report a problem | ||
| 3/27/2000 | Sold | $170,000$59/sqft |
Source: Public Record Report a problem | ||
Public tax history
| Year | Property taxes | Tax assessment |
|---|---|---|
| 2025 | $8,344 +1.1% | $170,790 |
| 2024 | $8,251 | $170,790 |
| 2023 | $8,251 +0.7% | $170,790 |
| 2022 | $8,197 +0.6% | $170,790 |
| 2021 | $8,147 +3.1% | $170,790 |
| 2020 | $7,904 +2.3% | $170,790 |
| 2019 | $7,727 +5.9% | $170,790 |
| 2018 | $7,295 +0.9% | $170,790 |
| 2017 | $7,228 +5.3% | $170,790 |
| 2016 | $6,861 +2.4% | $170,790 |
| 2015 | $6,697 +2.2% | $170,790 |
| 2014 | $6,556 +2.2% | $170,790 |
| 2013 | $6,413 +4.3% | $170,790 |
| 2012 | $6,150 +4.1% | $170,790 |
| 2011 | $5,905 +3.8% | $170,790 |
| 2010 | $5,688 -0.7% | $170,790 |
| 2009 | $5,730 +4% | $170,790 |
| 2008 | $5,508 +4.5% | -- |
| 2007 | $5,270 +4.5% | -- |
| 2006 | $5,042 +4% | -- |
| 2005 | $4,846 +5.7% | -- |
| 2004 | $4,583 +6.7% | -- |
| 2003 | $4,297 +8% | -- |
| 2002 | $3,979 +6.9% | -- |
| 2000 | $3,722 | -- |
| 1999 | $3,722 | -- |
Find assessor info on the county website
Neighborhood: 19403
Nearby homes
- $537,1004 bd3 ba1.9k sqft2126 Barnwood Cir, Norristown, PA 19403Off Market
- $456,3004 bd2 ba1.9k sqft2134 Barnwood Cir, Norristown, PA 19403Off Market
- $580,8004 bd4 ba2.4k sqft2122 Barnwood Cir, Norristown, PA 19403Off Market
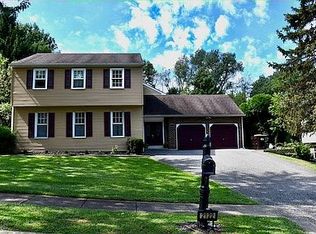
- $533,4004 bd3 ba1.9k sqft2118 Barnwood Cir, Norristown, PA 19403Off Market
- $546,4004 bd3 ba2k sqft2125 Barnwood Cir, Norristown, PA 19403Off Market
- $525,0003 bd3 ba2.5k sqft2129 Barnwood Cir, Norristown, PA 19403Sold
- $520,0004 bd3 ba2k sqft2121 Barnwood Cir, Norristown, PA 19403Sold
- $710,0004 bd3 ba2.9k sqft121 Markley Farm Cir W, Norristown, PA 19403Sold
Nearby schools
GreatSchools rating
- 3/10Whitehall El SchoolGrades: K-4Distance: 0.8 mi
- 7/10East Norriton Middle SchoolGrades: 5-8Distance: 3 mi
- 2/10Norristown Area High SchoolGrades: 9-12Distance: 0.8 mi
Schools provided by the listing agent
- District: Norristown Area
Source: Bright MLS. This data may not be complete. We recommend contacting the local school district to confirm school assignments for this home.
Get a cash offer in 3 minutes
Find out how much your home could sell for in as little as 3 minutes with a no-obligation cash offer.
Estimated market value
$562,100
Get a cash offer in 3 minutes
Find out how much your home could sell for in as little as 3 minutes with a no-obligation cash offer.
Estimated market value
$562,100
- Pennsylvania
- Montgomery County
- Norristown
- 19403
- 2130 Barnwood Cir
Nearby cities
Nearby neighborhoods
Nearby zip codes
Other Norristown Topics
