Welcome to this exceptional custom-built Colonial, nestled in the prestigious Pointe West community within the highly acclaimed Parkland SD. Impeccably maintained, this stunning home offers luxury living with every detail thoughtfully considered. Step inside to your very own Tuscan themed gourmet kitchen that’s a chef’s dream, seamlessly flowing into a breakfast area and spacious family room with vaulted ceilings. Enjoy LVT floors, granite countertops, stone backsplash, center island with seating and pendant lighting, and SS appliances. Entertain with ease on the expansive deck overlooking a backyard framed by mature trees for added serenity.The walkout lower level offers room for expansion pivoting to meet all of your growing family's lifestyle needs - be it a 2nd family room, at home theatre space or bar, playroom or home gym. Upstairs, all four bedrooms offer generous space and abundant closet storage. The luxurious primary suite includes an en suite bath which features a glass-enclosed river rock bottom shower, soaking tub, and dual vanity. Additional highlights include:NEW HVAC system (2025), Roof (2010) , Water Heater (2022) and 2 car side-entry garage. Conveniently located in close proximity to most major thoroughfares, restaurants and shopping, this one won't last long! Showings begin Sunday, May18, 2025 at the open house 1-4 PM.
Sold for $560,000
$560,000
2130 Beechwood St, Orefield, PA 18069
4beds
2,248sqft
Single Family Residence
Built in 2000
0.69 Acres Lot
$574,600 Zestimate®
$249/sqft
$3,192 Estimated rent
Home value
$574,600
$511,000 - $644,000
$3,192/mo
Zestimate® history
Owner options
List your home for rent
$3,192/mo
Rent Zestimate®
Find your next renter with Zillow Rental Manager. Plus, with online applications, you can quickly screen prospective tenants – for free.
$3,192/mo
Rent Zestimate®
Refinance and save
$3,621/mo
Est. payment
Refinancing to a lower rate could help reduce your monthly payments and save thousands over the life of the loan.
$3,621/mo
Est. payment
Explore your selling options
Work with a Zillow partner agent
Leverage their expertise and Zillow's premium Showcase listings to get your home seen by more buyers.
Get startedList with your own agent
Get your home in front of millions of buyers by listing it on Zillow.
Learn how to do itSell it yourself
Take full control of how buyers see your home on Zillow by listing For Sale by Owner (FSBO).
List your homeWhat's special
Walkout lower levelSoaking tubMature treesLuxurious primary suiteHome theatre spaceHome gymCenter island with seating
Zillow last checked:
Listing updated:
Listed by:
Joy Augustus 610-653-5327,
RE/MAX Real Estate-Allentown
Bought with:
NON MEMBER, 0225194075
Non Subscribing Office
Source: Bright MLS,MLS#: PALH2011978
Facts & features
Interior
Bedrooms & bathrooms
- Bedrooms: 4
- Bathrooms: 3
- Full bathrooms: 2
- 1/2 bathrooms: 1
- Main level bathrooms: 1
Rooms
- Room types: Living Room, Dining Room, Primary Bedroom, Bedroom 2, Bedroom 3, Bedroom 4, Kitchen, Family Room, Den, Laundry, Primary Bathroom, Full Bath, Half Bath
Primary bedroom
- Level: Upper
- Area: 240 Square Feet
- Dimensions: 20 x 12
Bedroom 2
- Level: Upper
- Area: 120 Square Feet
- Dimensions: 12 x 10
Bedroom 3
- Level: Upper
- Area: 132 Square Feet
- Dimensions: 11 x 12
Bedroom 4
- Level: Upper
- Area: 121 Square Feet
- Dimensions: 11 x 11
Primary bathroom
- Level: Upper
- Area: 99 Square Feet
- Dimensions: 11 x 9
Den
- Level: Main
- Area: 120 Square Feet
- Dimensions: 12 x 10
Dining room
- Level: Main
- Area: 168 Square Feet
- Dimensions: 14 x 12
Family room
- Level: Main
- Area: 300 Square Feet
- Dimensions: 20 x 15
Other
- Level: Upper
- Area: 60 Square Feet
- Dimensions: 6 x 10
Half bath
- Level: Main
- Area: 15 Square Feet
- Dimensions: 5 x 3
Kitchen
- Level: Main
- Area: 260 Square Feet
- Dimensions: 20 x 13
Laundry
- Level: Main
- Area: 120 Square Feet
- Dimensions: 12 x 10
Living room
- Level: Main
- Area: 180 Square Feet
- Dimensions: 15 x 12
Heating
- Forced Air, Propane
Cooling
- Central Air, Ceiling Fan(s), Electric
Appliances
- Included: Washer, Dryer, Dishwasher, Disposal, Microwave, Oven/Range - Electric, Refrigerator, Stainless Steel Appliance(s), Water Conditioner - Owned, Water Heater, Water Treat System
- Laundry: Hookup, Has Laundry, Main Level, Laundry Room
Features
- Ceiling Fan(s), Dining Area, Eat-in Kitchen, Primary Bath(s), Attic, Soaking Tub, Bathroom - Walk-In Shower, Bathroom - Tub Shower, Family Room Off Kitchen, Floor Plan - Traditional, Formal/Separate Dining Room, Kitchen Island, Walk-In Closet(s), Cathedral Ceiling(s)
- Flooring: Concrete, Luxury Vinyl, Carpet, Tile/Brick, Hardwood, Wood
- Basement: Full,Walk-Out Access,Windows,Exterior Entry
- Number of fireplaces: 1
- Fireplace features: Gas/Propane
Interior area
- Total structure area: 3,348
- Total interior livable area: 2,248 sqft
- Finished area above ground: 2,248
- Finished area below ground: 0
Property
Parking
- Total spaces: 7
- Parking features: Garage Faces Side, Asphalt, Attached, Driveway
- Attached garage spaces: 2
- Uncovered spaces: 5
Accessibility
- Accessibility features: 2+ Access Exits
Features
- Levels: Two
- Stories: 2
- Patio & porch: Porch, Deck
- Pool features: None
- Has view: Yes
- View description: Panoramic
Lot
- Size: 0.69 Acres
- Dimensions: 105.00 x 234.00
- Features: Level, Wooded, Sloped
Details
- Additional structures: Above Grade, Below Grade
- Parcel number: 54565943279600001
- Zoning: R1
- Special conditions: Standard
Construction
Type & style
- Home type: SingleFamily
- Architectural style: Colonial
- Property subtype: Single Family Residence
Materials
- Stone, Vinyl Siding
- Foundation: Other
- Roof: Asphalt
Condition
- New construction: No
- Year built: 2000
Utilities & green energy
- Electric: 200+ Amp Service, Circuit Breakers
- Sewer: Public Sewer
- Water: Public
Community & HOA
Community
- Subdivision: Pointe West
HOA
- Has HOA: No
Location
- Region: Orefield
- Municipality: UPPER MACUNGIE TWP
Financial & listing details
- Price per square foot: $249/sqft
- Tax assessed value: $298,900
- Annual tax amount: $6,468
- Date on market: 5/18/2025
- Listing agreement: Exclusive Right To Sell
- Listing terms: Cash,Conventional
- Ownership: Fee Simple
Price history
| Date | Event | Price |
|---|---|---|
| 6/13/2025 | Sold | $560,000+5.7%$249/sqft |
Source:  Bright MLS #PALH2011978 Report a problem Bright MLS #PALH2011978 Report a problem | ||
| 5/21/2025 | Pending sale | $529,900$236/sqft |
Source: Bright MLS #PALH2011978 Report a problem | ||
| 5/18/2025 | Listed for sale | $529,900+146.6%$236/sqft |
Source: Bright MLS #PALH2011978 Report a problem | ||
| 4/27/2000 | Sold | $214,900$96/sqft |
Source: Public Record Report a problem | ||
Public tax history
| Year | Property taxes | Tax assessment |
|---|---|---|
| 2025 | $6,671 +7.2% | $298,900 |
| 2024 | $6,223 +2.5% | $298,900 |
| 2023 | $6,074 | $298,900 |
| 2022 | $6,074 +0.4% | $298,900 |
| 2021 | $6,047 | $298,900 |
| 2020 | $6,047 +10321.8% | $298,900 |
| 2019 | $58 | $298,900 |
| 2018 | $58 | $298,900 |
| 2017 | -- | $298,900 |
| 2016 | -- | $298,900 |
| 2015 | -- | $298,900 |
| 2014 | -- | $298,900 +217.3% |
| 2012 | -- | $94,200 |
| 2011 | -- | $94,200 |
| 2010 | -- | $94,200 |
| 2009 | -- | $94,200 |
| 2008 | -- | $94,200 |
| 2007 | -- | $94,200 |
| 2006 | -- | $94,200 |
| 2005 | -- | $94,200 |
| 2004 | -- | $94,200 |
| 2003 | -- | $94,200 |
| 2002 | -- | $94,200 |
| 2000 | -- | $94,200 |
Find assessor info on the county website
Neighborhood: 18069
Nearby homes
- $560,0004 bd3 ba2.2k sqft2130 Beechwood St S, Orefield, PA 18069Sold
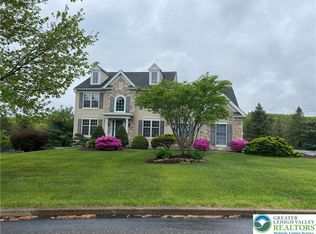
- $591,2003 bd2 ba2.3k sqft2142 Beechwood St, Orefield, PA 18069Off Market
- $671,4004 bd3 ba3.2k sqft2106 Beechwood St, Orefield, PA 18069Off Market
- $761,8005 bd3 ba3.5k sqft2129 Beechwood St, Orefield, PA 18069Off Market
- $667,0004 bd4 ba3.6k sqft2141 Beechwood St, Orefield, PA 18069Sold
- $572,7003 bd2 ba2.4k sqft2166 Beechwood St, Orefield, PA 18069Off Market
- $613,3004 bd2 ba2.4k sqft2153 Beechwood St, Orefield, PA 18069Off Market
- $765,0004 bd3 ba3.5k sqft2165 Beechwood St, Orefield, PA 18069For Sale
Nearby schools
GreatSchools rating
- 9/10Kernsville SchoolGrades: K-5Distance: 3.1 mi
- 7/10Orefield Middle SchoolGrades: 6-8Distance: 3.5 mi
- 8/10Parkland Senior High SchoolGrades: 9-12Distance: 5.2 mi
Schools provided by the listing agent
- Elementary: Kernsville
- Middle: Orefield Ms
- District: Parkland
Source: Bright MLS. This data may not be complete. We recommend contacting the local school district to confirm school assignments for this home.
Get a cash offer in 3 minutes
Find out how much your home could sell for in as little as 3 minutes with a no-obligation cash offer.
Estimated market value
$574,600
Get a cash offer in 3 minutes
Find out how much your home could sell for in as little as 3 minutes with a no-obligation cash offer.
Estimated market value
$574,600
- Pennsylvania
- Lehigh County
- Orefield
- 18069
- 2130 Beechwood St
Nearby cities
Nearby zip codes
Other Orefield Topics
