Welcome to this exceptional custom-built Colonial, nestled in the prestigious Pointe West community within the highly acclaimed Parkland SD. Impeccably maintained, this stunning home offers luxury living with every detail thoughtfully considered. Step inside to your very own Tuscan themed gourmet kitchen that’s a chef’s dream, seamlessly flowing into a breakfast area and spacious family room with vaulted ceilings. Enjoy LVT floors, granite countertops, stone backsplash, center island with seating and pendant lighting, and SS appliances. Entertain with ease on the expansive deck overlooking a backyard framed by mature trees for added serenity.The walkout lower level offers room for expansion pivoting to meet all of your growing family's lifestyle needs - be it a 2nd family room, at home theatre space or bar, playroom or home gym. Upstairs, all four bedrooms offer generous space and abundant closet storage. The luxurious primary suite includes an en suite bath which features a glass-enclosed river rock bottom shower, soaking tub, and dual vanity. Additional highlights include:NEW HVAC system (2025), Roof (2010) , Water Heater (2022) and 2 car side-entry garage. Conveniently located in close proximity to most major thoroughfares, restaurants and shopping, this one won't last long! Showings begin Sunday, May18, 2025 at the open house 1-4 PM.
Sold for $560,000
$560,000
2130 Beechwood St S, Orefield, PA 18069
4beds
2,248sqft
Single Family Residence
Built in 2000
0.69 Acres Lot
$574,600 Zestimate®
$249/sqft
$3,153 Estimated rent
Home value
$574,600
$511,000 - $644,000
$3,153/mo
Zestimate® history
Owner options
List your home for rent
$3,153/mo
Rent Zestimate®
Find your next renter with Zillow Rental Manager. Plus, with online applications, you can quickly screen prospective tenants – for free.
$3,153/mo
Rent Zestimate®
Refinance and save
$3,705/mo
Est. payment
Refinancing to a lower rate could help reduce your monthly payments and save thousands over the life of the loan.
$3,705/mo
Est. payment
Explore your selling options
Work with a Zillow partner agent
Leverage their expertise and Zillow's premium Showcase listings to get your home seen by more buyers.
Get startedList with your own agent
Get your home in front of millions of buyers by listing it on Zillow.
Learn how to do itSell it yourself
Take full control of how buyers see your home on Zillow by listing For Sale by Owner (FSBO).
List your homeWhat's special
Soaking tubLuxurious primary suiteCustom-built colonialStone backsplashLvt floorsExpansive deckEn suite bath
Zillow last checked:
Listing updated:
Listed by:
Joy Augustus 610-653-5327,
RE/MAX Real Estate
Bought with:
George Awad, RS328223
IronValley RE of Lehigh Valley
Source: GLVR,MLS#: 757574 Originating MLS: Lehigh Valley MLS
Originating MLS: Lehigh Valley MLSFacts & features
Interior
Bedrooms & bathrooms
- Bedrooms: 4
- Bathrooms: 3
- Full bathrooms: 2
- 1/2 bathrooms: 1
Rooms
- Room types: Den, Office
Primary bedroom
- Description: carpet; en suite bath, large walk in closet; electric fireplace
- Level: Second
- Dimensions: 20.00 x 12.00
Bedroom
- Description: carpet
- Level: Second
- Dimensions: 12.00 x 10.00
Bedroom
- Description: carpet
- Level: Second
- Dimensions: 11.00 x 12.00
Bedroom
- Description: carpet
- Level: Second
- Dimensions: 11.00 x 11.00
Primary bathroom
- Description: tile
- Level: Second
- Dimensions: 11.00 x 9.00
Den
- Description: carpet; french door entry
- Level: First
- Dimensions: 12.00 x 10.00
Dining room
- Description: carpet
- Level: First
- Dimensions: 14.00 x 12.00
Family room
- Description: carpet; cathedral ceilings, propane FP
- Level: First
- Dimensions: 20.00 x 15.00
Other
- Description: tile; double vanity
- Level: Second
- Dimensions: 6.00 x 10.00
Half bath
- Description: hardwood
- Level: First
- Dimensions: 5.00 x 3.00
Kitchen
- Description: LVT, granite, slate/stone backsplash, SS appliances, island with pendant lighting
- Level: First
- Dimensions: 20.00 x 13.00
Laundry
- Description: LVT
- Level: First
- Dimensions: 12.00 x 10.00
Living room
- Description: carpet
- Level: First
- Dimensions: 15.00 x 12.00
Heating
- Forced Air, Gas, Propane
Cooling
- Central Air, Ceiling Fan(s)
Appliances
- Included: Dishwasher, Electric Dryer, Electric Oven, Electric Range, Disposal, Microwave, Propane Water Heater, Refrigerator, Water Softener Owned, Washer
- Laundry: Washer Hookup, Dryer Hookup, ElectricDryer Hookup, Main Level
Features
- Attic, Cathedral Ceiling(s), Dining Area, Separate/Formal Dining Room, Entrance Foyer, Eat-in Kitchen, High Ceilings, Home Office, Kitchen Island, Family Room Main Level, Storage, Vaulted Ceiling(s), Walk-In Closet(s), Window Treatments, Wired for Data
- Flooring: Carpet, Concrete, Hardwood, Luxury Vinyl, Luxury VinylPlank, Tile
- Windows: Drapes, Screens
- Basement: Daylight,Full,Walk-Out Access
- Has fireplace: Yes
- Fireplace features: Family Room, Gas Log
Interior area
- Total interior livable area: 2,248 sqft
- Finished area above ground: 2,248
- Finished area below ground: 0
Property
Parking
- Total spaces: 2
- Parking features: Attached, Driveway, Garage, Off Street, On Street, Garage Door Opener
- Attached garage spaces: 2
- Has uncovered spaces: Yes
Features
- Stories: 2
- Patio & porch: Covered, Deck, Porch
- Exterior features: Deck, Porch, Propane Tank - Leased
- Has view: Yes
- View description: Panoramic
Lot
- Size: 0.69 Acres
- Dimensions: 105.23 x 234.29 IRREG
- Features: Flat, Sloped
- Residential vegetation: Partially Wooded
Details
- Parcel number: 545659432796 1
- Zoning: R1
- Special conditions: None
Construction
Type & style
- Home type: SingleFamily
- Architectural style: Colonial
- Property subtype: Single Family Residence
Materials
- Stone, Vinyl Siding
- Roof: Asphalt,Fiberglass
Condition
- Year built: 2000
Utilities & green energy
- Electric: 200+ Amp Service, Circuit Breakers
- Sewer: Public Sewer
- Water: Public
- Utilities for property: Cable Available
Community & HOA
Community
- Features: Curbs
- Security: Closed Circuit Camera(s), Smoke Detector(s)
- Subdivision: Pointe West
Location
- Region: Orefield
Financial & listing details
- Price per square foot: $249/sqft
- Tax assessed value: $298,900
- Annual tax amount: $6,468
- Date on market: 9/19/2025
- Cumulative days on market: 4 days
- Listing terms: Cash,Conventional
- Ownership type: Fee Simple
- Road surface type: Paved
Price history
| Date | Event | Price |
|---|---|---|
| 6/13/2025 | Sold | $560,000+5.7%$249/sqft |
Source:  GLVR #757574 Report a problem GLVR #757574 Report a problem | ||
| 5/16/2025 | Listed for sale | $529,900$236/sqft |
Source: GLVR #757574 Report a problem | ||
Public tax history
Tax history is unavailable.
Neighborhood: 18069
Nearby homes
- $560,0004 bd3 ba2.2k sqft2130 Beechwood St, Orefield, PA 18069Sold
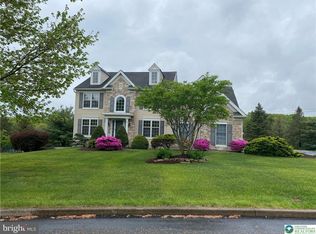
- $588,1003 bd2 ba2.3k sqft2142 Beechwood St, Orefield, PA 18069Off Market
- $668,3004 bd3 ba3.2k sqft2106 Beechwood St, Orefield, PA 18069Off Market
- $758,6005 bd3 ba3.5k sqft2129 Beechwood St, Orefield, PA 18069Off Market
- $667,0004 bd4 ba3.6k sqft2141 Beechwood St, Orefield, PA 18069Sold
- $574,5003 bd2 ba2.4k sqft2166 Beechwood St, Orefield, PA 18069Off Market
- $613,3004 bd2 ba2.4k sqft2153 Beechwood St, Orefield, PA 18069Off Market
- $765,0004 bd3 ba3.5k sqft2165 Beechwood St, Orefield, PA 18069For Sale
Nearby schools
GreatSchools rating
- 9/10Kernsville SchoolGrades: K-5Distance: 3.1 mi
- 7/10Orefield Middle SchoolGrades: 6-8Distance: 3.5 mi
- 8/10Parkland Senior High SchoolGrades: 9-12Distance: 5.2 mi
Schools provided by the listing agent
- Elementary: Kernsville
- Middle: Orefield MS
- High: Parkland
- District: Parkland
Source: GLVR. This data may not be complete. We recommend contacting the local school district to confirm school assignments for this home.
Get a cash offer in 3 minutes
Find out how much your home could sell for in as little as 3 minutes with a no-obligation cash offer.
Estimated market value
$574,600
Get a cash offer in 3 minutes
Find out how much your home could sell for in as little as 3 minutes with a no-obligation cash offer.
Estimated market value
$574,600
- Pennsylvania
- Lehigh County
- Orefield
- 18069
- 2130 Beechwood St S
Nearby cities
Nearby zip codes
Other Orefield Topics
