This lovely Highland area home features 3 bedrooms, 2.5 bathrooms, and a spacious primary suite with its own primary bathroom. It includes a family room and a living room with a fireplace, a modern kitchen with newer stainless-steel appliances, an updated half bath, and a sliding door to a large deck—ideal for barbecues, relaxing, or entertaining. The property also has a fenced backyard with a shed, a gas furnace, and air conditioning. Financing options are available with just $1000 down, a 40-year mortgage, and a conventional loan. Contact the Bishard Line Team at 208-234-4004 or your realtor today for more details, also click on this link for floor plans and more details: https://media.pokypix.com/2130-Diane-Ln/idx
For sale
$369,900
2130 Diane Ln, Pocatello, ID 83201
3beds
2,148sqft
Single Family Residence
Built in 1976
0.25 Acres Lot
$366,700 Zestimate®
$172/sqft
$-- HOA
What's special
Gas furnaceAir conditioningFamily room
- 8 days
- 621
- 78
Likely to sell faster than
Zillow last checked:
Listing updated:
Listed by:
Gail Marie Bishard 208-241-4245,
Silvercreek Realty Group
Source: SRMLS,MLS#: 2189383
Facts & features
Interior
Bedrooms & bathrooms
- Bedrooms: 3
- Bathrooms: 3
- Full bathrooms: 2
- 1/2 bathrooms: 1
- Main level bathrooms: 1
Dining room
- Level: Main
Family room
- Level: Lower
Kitchen
- Level: Main
Living room
- Level: Main
Basement
- Area: 0
Heating
- Natural Gas, Forced Air
Cooling
- Central Air
Appliances
- Included: Dishwasher, Microwave, Electric Range, Refrigerator
- Laundry: Lower Level
Features
- Formal Dining Room, Master Bath
- Flooring: Carpet, Hardwood
- Basement: Full
- Number of fireplaces: 1
- Fireplace features: 1, Insert
Interior area
- Total structure area: 2,148
- Total interior livable area: 2,148 sqft
- Finished area above ground: 1,452
- Finished area below ground: 696
Video & virtual tour
Property
Parking
- Total spaces: 2
- Parking features: 2 Stalls, Attached, Concrete
- Attached garage spaces: 2
- Has uncovered spaces: Yes
Features
- Levels: Three Or More
- Stories: 3
- Patio & porch: Deck, Porch
- Fencing: Wood,Full
Lot
- Size: 0.25 Acres
- Features: Near Park, Near Schools, Established Lawn, Many Trees, Sprinkler System Full
Details
- Additional structures: Shed(s)
- Parcel number: RPFW5012400
- Zoning description: Bannock-Residential Suburban
Construction
Type & style
- Home type: SingleFamily
- Property subtype: Single Family Residence
Materials
- Frame, Primary Exterior Material: Vinyl Siding
- Foundation: Concrete Perimeter
Condition
- Year built: 1976
Utilities & green energy
- Electric: Idaho Power
- Sewer: Public Sewer
- Water: Public
Community & HOA
Community
- Subdivision: Fairway Estates-Ban
HOA
- Has HOA: No
Location
- Region: Pocatello
Financial & listing details
- Price per square foot: $172/sqft
- Tax assessed value: $334,305
- Annual tax amount: $2,058
- Date on market: 9/22/2026
- Listing terms: Cash,Conventional,FHA,VA Loan
- Inclusions: Range/Oven, Refrigerator, Dishwasher, Microwave
- Exclusions: Sellers Personal Property
Estimated market value
$366,700
$348,000 - $385,000
$2,023/mo
Price history
| Date | Event | Price |
|---|---|---|
| 9/22/2026 | Listed for sale | $369,900+54.2%$172/sqft |
Source:  PCTMLS #583687 Report a problem PCTMLS #583687 Report a problem | ||
| 12/8/2018 | Sold | -- |
Source: Agent Provided Report a problem | ||
| 11/2/2018 | Listed for sale | $239,900+10.3%$112/sqft |
Source: Bishard Realty #2118583 Report a problem | ||
| 8/9/2018 | Sold | -- |
Source: Agent Provided Report a problem | ||
| 7/18/2018 | Listed for sale | $217,500+18.9%$101/sqft |
Source: RE/MAX COUNTRY REAL ESTATE #560465 Report a problem | ||
| 5/27/2016 | Sold | -- |
Source: Agent Provided Report a problem | ||
| 4/4/2016 | Listed for sale | $182,900$85/sqft |
Source: RE/MAX Country R E Inc #204053 Report a problem | ||
Public tax history
| Year | Property taxes | Tax assessment |
|---|---|---|
| 2025 | $2,119 +3% | $334,305 +11.5% |
| 2024 | $2,057 +30.1% | $299,781 +0.1% |
| 2023 | $1,581 -45.8% | $299,575 -16.7% |
| 2022 | $2,918 +11.4% | $359,727 +28.5% |
| 2021 | $2,620 +50.9% | $279,941 +33.7% |
| 2020 | $1,736 +1.2% | $209,321 +19.3% |
| 2019 | $1,715 | $175,416 +23.7% |
| 2018 | $1,715 +7.7% | $141,858 |
| 2017 | $1,593 +0.8% | $141,858 |
| 2016 | $1,580 +0.8% | $141,858 |
| 2015 | $1,567 -1% | -- |
| 2012 | $1,583 +14.5% | $134,783 |
| 2011 | $1,382 -6.2% | -- |
| 2010 | $1,474 +10495.4% | -- |
| 2009 | $14 | $137,943 |
Find assessor info on the county website
Monthly payment
Est. payment
Payment breakdown
Explore the cost of this home by adjusting the details. Changes won't be saved.Climate risks
Neighborhood: 83201
Nearby schools
Schools provided by the listing agent
- Elementary: GATE CITY
- Middle: FRANKLIN
- High: HIGHLAND
Source: SRMLS. This data may not be complete. We recommend contacting the local school district to confirm school assignments for this home.
Similar homes
- $--4 bd2 ba1.6k sqft2005 Diane Ln, Pocatello, ID 83201Auction
 Auction.com 2
 - $345,0004 bd3 ba2.3k sqft1607 S Fairway Dr, Pocatello, ID 83201For Sale
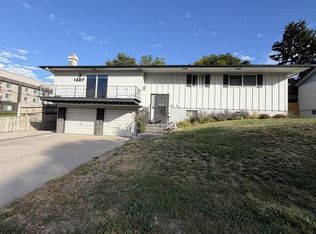 MLS ID #2189531, Jason Lichtenstein, Silvercreek Realty Group. SRMLS
 - $365,0003 bd3 ba2.6k sqft1632 Bench Rd, Pocatello, ID 83201ACTIVE
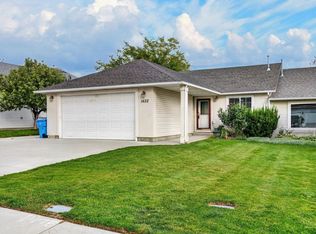 MLS ID #583674, Angela Sleight, ReMax Country Real Estate. PCTMLS
 - $380,0004 bd3 ba2.4k sqft2130 S Fairway Dr, Pocatello, ID 83201ACTIVE
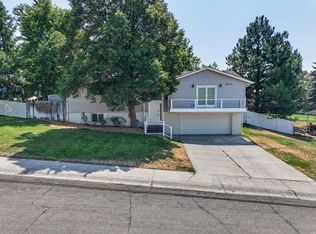 MLS ID #583333, JD Hansen, Keller Williams Realty Boise. PCTMLS
