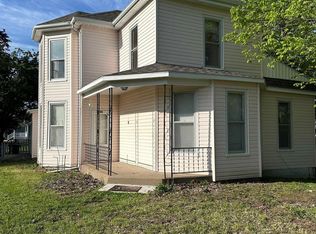
It’s the first home you see as you come around the bend on your way into beautiful downtown Nauvoo. And whatever your aspiration is for life here, this property is ready to help you achieve it! Want to operate a business? Over 100 yards of commercially zoned frontage on Nauvoo’s main road puts you in a prime spot to attract every visitor coming into town! Want an investment property? This home comes fully furnished in a high-demand rental market! Want to call Nauvoo home? Then enjoy this 1,300 sqft, 3 bed, 1.5 bath home stretching across almost an acre of land within walking distance of downtown! This character-rich house has well-preserved, turn-of-the-century features including beautiful wood trim around the doors and windows, stained glass windows, a coffered dining room ceiling, original wood flooring, and a legit brick-lined well! It also features uncommonly generous storage space for each bedroom, first-floor laundry, peaceful open field views, a covered front porch, upgraded upstairs electrical, and a solid foundation. On top of this, all antique furniture is included with your purchase of the home. Flexibility. History. Income potential. It’s all here. Schedule your tour today!
Active
Price cut: $8K (7/12)
$189,000
2130 Mulholland St, Nauvoo, IL 62354
3beds
1,300sqft
:
Get pre-qualified$1,381/mo
Single Family Residence
Built in 1904
0.95 Acres Lot
$-- Zestimate®
$145/sqft
$-- HOA
What's special
Character-rich houseLegit brick-lined wellCoffered dining room ceilingPeaceful open field viewsFirst-floor laundrySolid foundationUpgraded upstairs electrical
- 120 days |
- 394 |
- 16 |
Zillow last checked:
Listing updated:
Listed by:
Karl Miller 619-993-4287,
KL Real Estate Inc
Source: NoCoast MLS as distributed by MLS GRID,MLS#: 6336924
Facts & features
Interior
Bedrooms & bathrooms
- Bedrooms: 3
- Bathrooms: 2
- Full bathrooms: 1
- 1/2 bathrooms: 1
Bedroom 2
- Level: Upper
- Area: 108 Square Feet
- Dimensions: 12 X 9
Bedroom 3
- Level: Upper
- Area: 119 Square Feet
- Dimensions: 14 X 8.5
Other
- Level: Upper
- Area: 154 Square Feet
- Dimensions: 14 X 11
Dining room
- Description: Separate/Formal Dining Rm
- Level: Main
- Area: 168 Square Feet
- Dimensions: 12 X 14
Family room
- Description: Family Room,Main Level
Kitchen
- Level: Main
- Area: 110 Square Feet
- Dimensions: 11 X 10
Living room
- Level: Main
- Area: 188.5 Square Feet
- Dimensions: 13 X 14.5
Heating
- Baseboard, Forced Air
Cooling
- Central Air
Appliances
- Included: Range, Microwave, Dishwasher, Refrigerator, Washer, Dryer, Electric Water Heater
Features
- Trim: Other/See Remarks
- Flooring: Hardwood, Wood
- Windows: Aluminum Frames, Blinds, Screens, Wood Frames
- Basement: Full,Sump Pump,Concrete,Unfinished
- Has fireplace: No
Interior area
- Total interior livable area: 1,300 sqft
- Finished area above ground: 1,300
- Finished area below ground: 0
Property
Parking
- Parking features: Outside, Gravel
Accessibility
- Accessibility features: None
Features
- Levels: Two
- Fencing: None
Lot
- Size: 0.95 Acres
- Dimensions: 313.5 feet west to east along the road. 132 feet deep (north to south).
- Features: Tillable, Few Trees
Details
- Additional structures: Workshop, Barn(s)
- Parcel number: 0136000643
- Zoning: Business/Commercial
Construction
Type & style
- Home type: SingleFamily
- Property subtype: Single Family Residence
Materials
- Frame, HardiPlank Type
- Roof: Shingle
Condition
- Year built: 1904
Utilities & green energy
- Electric: 100 Amp Service
- Sewer: Septic Tank
- Water: Public, Other
Community & HOA
HOA
- Has HOA: No
Location
- Region: Nauvoo
Financial & listing details
- Price per square foot: $145/sqft
- Tax assessed value: $110,217
- Annual tax amount: $3,148
- Date on market: 4/3/2026
- Cumulative days on market: 120 days
- Inclusions: Washer, Dryer, Range, Refrigerator, Dishwasher, Microwave, and ALL furniture (including working antique furniture). Everything in the home is included except for the quilts and rugs.
- Road surface type: Paved
Estimated market value
Not available
Estimated sales range
Not available
Not available
Price history
| Date | Event | Price |
|---|---|---|
| 7/12/2026 | Price change | $189,000-4.1%$145/sqft |
Source:  NoCoast MLS as distributed by MLS GRID #6336924 Report a problem NoCoast MLS as distributed by MLS GRID #6336924 Report a problem | ||
| 4/3/2026 | Listed for sale | $197,000+75.9%$152/sqft |
Source: NoCoast MLS as distributed by MLS GRID #6336924 Report a problem | ||
| 8/28/2023 | Listing removed | -- |
Source: Zillow Rentals Report a problem | ||
| 8/14/2023 | Listed for rent | $800$1/sqft |
Source: Zillow Rentals Report a problem | ||
| 10/25/2022 | Sold | $112,000-5.9%$86/sqft |
Source: NoCoast MLS as distributed by MLS GRID #6300514 Report a problem | ||
| 9/12/2022 | Pending sale | $119,000$92/sqft |
Source: NoCoast MLS as distributed by MLS GRID #6300514 Report a problem | ||
| 9/6/2022 | Contingent | $119,000$92/sqft |
Source: NoCoast MLS as distributed by MLS GRID #6300514 Report a problem | ||
| 7/13/2022 | Listed for sale | $119,000$92/sqft |
Source: NoCoast MLS as distributed by MLS GRID #6300514 Report a problem | ||
Public tax history
| Year | Property taxes | Tax assessment |
|---|---|---|
| 2024 | $3,148 +12.9% | $36,739 +13.8% |
| 2023 | $2,789 +3% | $32,298 +1.9% |
| 2022 | $2,707 +2.9% | $31,686 +4.3% |
| 2021 | $2,631 +2.1% | $30,383 +6.1% |
| 2020 | $2,577 -0.9% | $28,636 -3.2% |
| 2019 | $2,599 +1.6% | $29,578 -3.2% |
| 2018 | $2,558 -0.3% | $30,556 |
| 2017 | $2,567 | $30,556 +1% |
| 2015 | $2,567 +0.9% | $30,253 -8.5% |
| 2014 | $2,545 | $33,073 |
| 2012 | $2,545 +3.8% | $33,073 -2.3% |
| 2011 | $2,452 +8% | $33,852 +4.6% |
| 2009 | $2,270 | $32,358 |
Find assessor info on the county website
Monthly payment
Est. payment
Payment breakdown
Explore the cost of this home by adjusting the details. Changes won't be saved.Climate risks
Neighborhood: 62354
Nearby schools
GreatSchools rating
- 7/10Nauvoo Elementary SchoolGrades: PK-8Distance: 3.5 mi
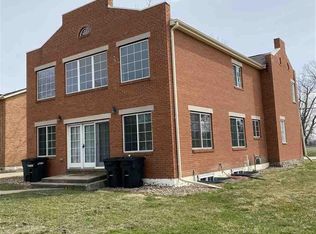
- $172,7004 bd3 ba1.5k sqft2035 Mulholland St, Nauvoo, IL 62354Off Market
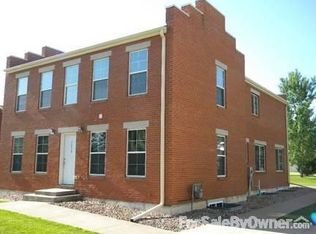
- $189,600-- bd-- ba-- sqft2110 Knight St, Nauvoo, IL 62354Off Market
- $323,1005 bd6 ba2.6k sqft2050 Knight St, Nauvoo, IL 62354Off Market
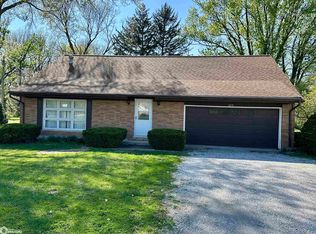
- $137,600-- bd-- ba-- sqft2120 Knight St, Nauvoo, IL 62354Off Market
- $266,6005 bd6 ba3.3k sqft60 N Iowa St, Nauvoo, IL 62354Off Market
- $296,400-- bd-- ba-- sqft1960 Mulholland St, Nauvoo, IL 62354Off Market
- $178,600-- bd-- ba-- sqft2125 Knight St, Nauvoo, IL 62354Off Market
- $70,0003 bd2 ba1.4k sqft2105 Knight St, Nauvoo, IL 62354Sold
A local agent can set up tours, give advice and negotiate with sellers.
Similar homes
- $189,0004 bd2 ba1.6k sqft285 S Wilcox St, Nauvoo, IL 62354Active - Contingent
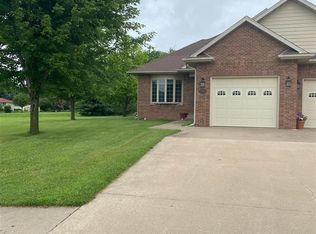
 MLS ID #6337526, Kimberly Logan, KL Real Estate Inc. NoCoast MLS as distributed by MLS GRID
 - $220,0004 bd2 ba1.3k sqft1995 Knight St, Nauvoo, IL 62354Active
 MLS ID #6338601, Mary Richards, KL Real Estate Inc. NoCoast MLS as distributed by MLS GRID
 - $205,0002 bd2 ba1.5k sqft345 Kimballs Garden Cir, Nauvoo, IL 62354Active
 MLS ID #6333926, Deborah Fowler, Century 21/Property Professionals. NoCoast MLS as distributed by MLS GRID
 - $99,0003 bd1 ba1.3k sqft1590 Knight St, Nauvoo, IL 62354Active
 MLS ID #6337462, Mary Richards, KL Real Estate Inc. NoCoast MLS as distributed by MLS GRID
 - $189,9003 bd2 ba1.6k sqft2004 Avenue H, Fort Madison, IA 52627ActiveMLS ID #6340657, Maddie Belknap, Century 21/Property Professionals. NoCoast MLS as distributed by MLS GRID
- $174,9003 bd2 ba1.5k sqft3017 Avenue L, Fort Madison, IA 52627ActiveMLS ID #6336787, Judith A Stevens, RE/MAX Real Estate Specialists. NoCoast MLS as distributed by MLS GRID
- $185,0003 bd2 ba1.4k sqft3032 213th St, Fort Madison, IA 52627Active - ContingentMLS ID #6338340, Kara L Morrow, KLM Realty. NoCoast MLS as distributed by MLS GRID
- $198,0003 bd2 ba1.5k sqft203 N Oak St, Donnellson, IA 52625ActiveMLS ID #6340872, Taylor Steffensmeier, KLM Realty. NoCoast MLS as distributed by MLS GRID
- $198,0003 bd3 ba1.8k sqft3 Marrae Ct, Hamilton, IL 62341ActiveMLS ID #6340063, Elysia Mahoney, Vandenberg Real Estate. NoCoast MLS as distributed by MLS GRID
- $182,5004 bd1 ba1.8k sqft1747 295th Ave, Fort Madison, IA 52627ActiveMLS ID #6336034, Carla L McEntee, Fraise Auction & Real Estate. NoCoast MLS as distributed by MLS GRID
- $145,0003 bd2 ba1.2k sqft301 Spruce St, Montrose, IA 52639ActiveMLS ID #6338265, Kearstin Mason, Fraise Auction & Real Estate. NoCoast MLS as distributed by MLS GRID
- $179,0003 bd2 ba1.1k sqft250 Section Line Rd, Dallas City, IL 62330ActiveMLS ID #6337347, Mary Richards, KL Real Estate Inc. NoCoast MLS as distributed by MLS GRID
- $209,9003 bd2 ba1.8k sqft2746 255th Ave, Montrose, IA 52639Active - ContingentMLS ID #6339753, Lisa M Johnson, Weichert Realtors-The Massimo Group. NoCoast MLS as distributed by MLS GRID
- $195,0004 bd2 ba1.9k sqft744 Wabash Ave, Carthage, IL 62321For SaleMLS ID #11896569, Abbie Ray, ABBIE JO RAY. My State MLS
- $164,5004 bd2 ba1.7k sqft421 Orleans Ct, Warsaw, IL 62379ActiveMLS ID #6340888, Steven C Siegrist, The People's Real Estate. NoCoast MLS as distributed by MLS GRID
- $179,9003 bd3 ba1.2k sqft25 King St, Keokuk, IA 52632Active - ContingentMLS ID #6338498, Lisa M Johnson, Weichert Realtors-The Massimo Group. NoCoast MLS as distributed by MLS GRID
- $139,0003 bd1 ba1.5k sqft2917 Avenue L, Fort Madison, IA 52627Active - ContingentMLS ID #6340182, Laura Story, Fraise Auction & Real Estate. NoCoast MLS as distributed by MLS GRID
- $199,9004 bd2 ba1.7k sqft221 Chestnut St, Donnellson, IA 52625ActiveMLS ID #6332246, Tamatha Elder, Vandenberg Real Estate. NoCoast MLS as distributed by MLS GRID
- $165,0002 bd1 ba942 sqft3575 Mississippi River Rd, Keokuk, IA 52632Active - ContingentMLS ID #6328579, Elysia Mahoney, Vandenberg Real Estate. NoCoast MLS as distributed by MLS GRID
- $139,9003 bd2 ba1k sqft718 E County Road 1550, Hamilton, IL 62341Active - ContingentMLS ID #6336917, Kimberly Logan, KL Real Estate Inc. NoCoast MLS as distributed by MLS GRID
