Welcome to 2130 Woodlawn Avenue, a stylish modern home built just 7 yrs ago, ideally located in one of Indianapolis' most vibrant and walkable neighborhoods. With 3 bedrooms, 3 full baths, and a thoughtfully designed layout, this home blends contemporary design with everyday functionality-perfect for buyers who value both comfort and an active, urban lifestyle. The kitchen is truly the heart of the home, designed for those who love to cook and entertain. A large center island anchors the space, offering generous prep area, seating, and a natural gathering spot. Granite countertops provide durability and a clean, modern look, while the gas range and oven will be appreciated by home chefs who value precision and performance. The layout is completely open to the main level, creating seamless flow between the kitchen, dining, and living areas-ideal for entertaining or relaxed everyday living. A 3rd bdrm and full bath on the main provide exceptional flexibility, perfect for guests, a private home office, or multi-generational living. Upstairs, the remaining bedrooms are complemented by the convenience of second-level laundry, thoughtfully located near the sleeping quarters. A flexible loft area provides an ideal dedicated workspace or home office - perfect for remote professionals or creative pursuits. Outdoor living is just as impressive, featuring a fully fenced private backyard -a rare find in this area-along with a detached 2-car garage, offering valuable storage and parking in a walkable urban setting. Located just minutes from the heart of Fountain Square, this home places you close to some of the city's best restaurants, bars, live music venues, coffee shops, and art galleries. With easy access to downtown Indy, this location delivers a lifestyle that's energetic, connected, and unmistakably Indy. Modern design, functional living spaces, and an unbeatable location come together-offering a home that fits the way today's buyers live, work, and
Sold
$369,000
2130 Woodlawn Ave, Indianapolis, IN 46203
3beds
2,058sqft
Residential, Single Family Residence
Built in 2018
3,920 Square Feet Lot
$370,100 Zestimate®
$179/sqft
$2,796 Estimated rent
Home value
$370,100
$352,000 - $389,000
$2,796/mo
Zestimate® history
Owner options
List your home for rent
$2,796/mo
Rent Zestimate®
Find your next renter with Zillow Rental Manager. Plus, with online applications, you can quickly screen prospective tenants – for free.
$2,796/mo
Rent Zestimate®
Refinance and save
$2,329/mo
Est. payment
Refinancing to a lower rate could help reduce your monthly payments and save thousands over the life of the loan.
$2,329/mo
Est. payment
Explore your selling options
Work with a Zillow partner agent
Leverage their expertise and Zillow's premium Showcase listings to get your home seen by more buyers.
Get startedList with your own agent
Get your home in front of millions of buyers by listing it on Zillow.
Learn how to do itSell it yourself
Take full control of how buyers see your home on Zillow by listing For Sale by Owner (FSBO).
List your homeWhat's special
Thoughtfully designed layoutGranite countertopsFully fenced private backyardLarge center islandGenerous prep areaGas range and oven
Zillow last checked:
Listing updated:
Listed by:
Mary Petruzzi 317-370-5509,
REMAX ONE
Bought with:
Jenni Bliss McMillion
@properties
Source: MIBOR as distributed by MLS GRID,MLS#: 22079174
Facts & features
Interior
Bedrooms & bathrooms
- Bedrooms: 3
- Bathrooms: 3
- Full bathrooms: 3
- Main level bathrooms: 1
- Main level bedrooms: 1
Primary bedroom
- Level: Upper
- Area: 210 Square Feet
- Dimensions: 15x14
Bedroom 2
- Level: Upper
- Area: 182 Square Feet
- Dimensions: 14x13
Bedroom 3
- Level: Main
- Area: 156 Square Feet
- Dimensions: 13x12
Dining room
- Level: Main
- Area: 195 Square Feet
- Dimensions: 15x13
Great room
- Level: Main
- Area: 195 Square Feet
- Dimensions: 15x13
Kitchen
- Level: Main
- Area: 180 Square Feet
- Dimensions: 15x12
Loft
- Level: Upper
- Area: 154 Square Feet
- Dimensions: 14x11
Heating
- Forced Air, Natural Gas
Cooling
- Central Air
Appliances
- Included: Dishwasher, Dryer, Disposal, Gas Water Heater, MicroHood, Gas Oven, Refrigerator, Washer, Water Heater, Water Purifier
- Laundry: Laundry Closet, Upper Level
Features
- High Ceilings, Ceiling Fan(s), Hardwood Floors, Walk-In Closet(s)
- Flooring: Hardwood
- Has basement: No
Interior area
- Total structure area: 2,058
- Total interior livable area: 2,058 sqft
Property
Parking
- Total spaces: 2
- Parking features: Detached
- Garage spaces: 2
Features
- Levels: Two
- Stories: 2
- Patio & porch: Covered, Patio
- Fencing: Fenced,Privacy
Lot
- Size: 3,920 Square Feet
Details
- Parcel number: 491007145038001101
- Horse amenities: None
Construction
Type & style
- Home type: SingleFamily
- Architectural style: Contemporary
- Property subtype: Residential, Single Family Residence
Materials
- Wood Siding, Other
- Foundation: Slab
Condition
- New construction: No
- Year built: 2018
Utilities & green energy
- Water: Public
- Utilities for property: Electricity Connected, Sewer Connected
Community & HOA
Community
- Subdivision: Burns
HOA
- Has HOA: No
Location
- Region: Indianapolis
Financial & listing details
- Price per square foot: $179/sqft
- Tax assessed value: $374,600
- Annual tax amount: $9,026
- Date on market: 1/8/2026
- Cumulative days on market: 142 days
- Electric utility on property: Yes
Price history
| Date | Event | Price |
|---|---|---|
| 6/30/2026 | Sold | $369,000-2.9%$179/sqft |
Source:  MIBOR as distributed by MLS GRID #22079174 Report a problem MIBOR as distributed by MLS GRID #22079174 Report a problem | ||
| 5/29/2026 | Pending sale | $379,900$185/sqft |
Source: MIBOR as distributed by MLS GRID #22079174 Report a problem | ||
| 5/3/2026 | Price change | $379,900-2.6%$185/sqft |
Source: MIBOR as distributed by MLS GRID #22079174 Report a problem | ||
| 4/13/2026 | Price change | $389,900-2.5%$189/sqft |
Source: MIBOR as distributed by MLS GRID #22079174 Report a problem | ||
| 3/4/2026 | Price change | $399,900-2.4%$194/sqft |
Source: MIBOR as distributed by MLS GRID #22079174 Report a problem | ||
| 1/8/2026 | Listed for sale | $409,900+26.1%$199/sqft |
Source: MIBOR as distributed by MLS GRID #22079174 Report a problem | ||
| 2/28/2019 | Sold | $325,000+12113.5%$158/sqft |
Source: MIBOR as distributed by MLS GRID #21603176 Report a problem | ||
| 4/7/2015 | Sold | $2,661-86.4%$1/sqft |
Source: Public Record Report a problem | ||
| 3/17/2006 | Sold | $19,600$10/sqft |
Source: Public Record Report a problem | ||
Public tax history
| Year | Property taxes | Tax assessment |
|---|---|---|
| 2025 | $9,027 +99.7% | $374,600 -1.5% |
| 2024 | $4,520 +2.4% | $380,400 +0.6% |
| 2023 | $4,412 +13.2% | $378,300 +3.1% |
| 2022 | $3,898 +11.3% | $366,800 +10.1% |
| 2021 | $3,501 -20.5% | $333,200 +11.5% |
| 2020 | $4,402 +7598.5% | $298,900 -18.3% |
| 2019 | $57 | $366,000 +15150% |
| 2018 | -- | $2,400 |
Find assessor info on the county website
Neighborhood: Fountain Square
Nearby homes
- $--4 bd3 ba2.1k sqft2128 Woodlawn Ave, Indianapolis, IN 46203Off Market
- $398,2003 bd3 ba1.8k sqft2122 Woodlawn Ave, Indianapolis, IN 46203Off Market
- $402,4003 bd3 ba2.2k sqft2134 Woodlawn Ave, Indianapolis, IN 46203Off Market
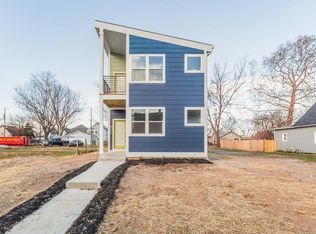
- $400,3004 bd3 ba2k sqft2126 Woodlawn Ave, Indianapolis, IN 46203Off Market
- $462,5004 bd4 ba2.1k sqft2138 Woodlawn Ave, Indianapolis, IN 46203Sold
- $355,4003 bd3 ba1.9k sqft2118 Woodlawn Ave, Shively, IN 46203Off Market
- $159,9003 bd2 ba2.5k sqft2202 Woodlawn Ave, Indianapolis, IN 46203For Sale
- $1,1752 bd2 ba1k sqft2116 Woodlawn Ave, Indianapolis, IN 46203For Rent
Nearby schools
GreatSchools rating
- 6/10William McKinley School 39Grades: PK-5Distance: 0.4 mi
- 5/10Arlington Community Middle SchoolGrades: 6-8Distance: 2.2 mi
- 1/10Arsenal Technical High SchoolGrades: 9-12Distance: 1.6 mi
Get a cash offer in 3 minutes
Find out how much your home could sell for in as little as 3 minutes with a no-obligation cash offer.
Estimated market value
$370,100
Get a cash offer in 3 minutes
Find out how much your home could sell for in as little as 3 minutes with a no-obligation cash offer.
Estimated market value
$370,100
- Indiana
- Marion County
- Indianapolis
- 46203
- Fountain Square
- 2130 Woodlawn Ave
Nearby cities
Nearby neighborhoods
Nearby zip codes
Other Indianapolis Topics
