This is the one. You've been looking high and low and in the midst of neighborhood revitalization, you've found it. Let's start with the location: this Fountain Square charmer is within close proximity to Pleasant Run, Garfield Park, trails, and many major roads. Next, let's examine the exterior: the large covered porch and fully-fenced back yard are sure to intrigue as they offer both relaxation and privacy. Focusing on the interior, we can't overlook the spacious great room that leads to the separate dining room. The kitchen leads to a wooden deck and moving further, inside you will find 3 bedrooms, 2 full baths, and plenty of additional storage space in the basement. Schedule a showing today so you don't miss out.
Active
Price cut: $10K (6/27)
$159,900
2202 Woodlawn Ave, Indianapolis, IN 46203
3beds
2,566sqft
:
Get pre-qualified$1,120/mo
Residential, Single Family Residence
Built in 1900
5,227 Square Feet Lot
$-- Zestimate®
$62/sqft
$-- HOA
What's special
Large covered porchSpacious great roomSeparate dining room
- 233 days |
- 427 |
- 23 |
Zillow last checked:
Listing updated:
Listed by:
Chris Price 317-225-5507,
Keller Williams Indy Metro Partners
Source: MIBOR as distributed by MLS GRID,MLS#: 22076181
Facts & features
Interior
Bedrooms & bathrooms
- Bedrooms: 3
- Bathrooms: 2
- Full bathrooms: 2
- Main level bathrooms: 1
- Main level bedrooms: 2
Primary bedroom
- Level: Main
- Area: 182 Square Feet
- Dimensions: 13x14
Bedroom 2
- Level: Upper
- Area: 196 Square Feet
- Dimensions: 14x14
Bedroom 3
- Level: Main
- Area: 117 Square Feet
- Dimensions: 9x13
Other
- Level: Upper
- Area: 280 Square Feet
- Dimensions: 20x14
Dining room
- Level: Main
- Area: 195 Square Feet
- Dimensions: 13x15
Kitchen
- Level: Main
- Area: 143 Square Feet
- Dimensions: 11x13
Living room
- Level: Main
- Area: 260 Square Feet
- Dimensions: 20x13
Heating
- Electric, Forced Air
Cooling
- Central Air
Appliances
- Included: Electric Water Heater, Electric Oven, Refrigerator
- Laundry: Connections All, Main Level
Features
- Windows: Wood Work Painted
- Basement: Full
Interior area
- Total structure area: 2,566
- Total interior livable area: 2,566 sqft
- Finished area below ground: 73
Property
Parking
- Parking features: None
Features
- Levels: Two
- Stories: 2
- Patio & porch: Covered, Deck
- Has view: Yes
- View description: City, Neighborhood, Trees/Woods
Lot
- Size: 5,227 Square Feet
- Features: Access, City Lot, Sidewalks, Street Lights, Mature Trees, Trees-Small (Under 20 Ft)
Details
- Parcel number: 491007199001000101
- Special conditions: As Is
- Horse amenities: None
Construction
Type & style
- Home type: SingleFamily
- Architectural style: Traditional
- Property subtype: Residential, Single Family Residence
Materials
- Brick, Cement Siding, Wood Siding, Wood Brick
- Foundation: Concrete Perimeter, Block
Condition
- New construction: No
- Year built: 1900
Utilities & green energy
- Water: Public
- Utilities for property: Electricity Connected, Sewer Connected, Water Connected
Community & HOA
Community
- Subdivision: Siebert & Cruse
HOA
- Has HOA: No
Location
- Region: Indianapolis
Financial & listing details
- Price per square foot: $62/sqft
- Tax assessed value: $138,300
- Annual tax amount: $3,278
- Date on market: 12/11/2025
- Cumulative days on market: 175 days
- Electric utility on property: Yes
Estimated market value
Not available
Estimated sales range
Not available
$2,041/mo
Price history
| Date | Event | Price |
|---|---|---|
| 6/27/2026 | Price change | $159,900-5.9%$62/sqft |
Source:  MIBOR as distributed by MLS GRID #22076181 Report a problem MIBOR as distributed by MLS GRID #22076181 Report a problem | ||
| 6/25/2026 | Listed for sale | $169,900$66/sqft |
Source: MIBOR as distributed by MLS GRID #22076181 Report a problem | ||
| 5/15/2026 | Pending sale | $169,900$66/sqft |
Source: MIBOR as distributed by MLS GRID #22076181 Report a problem | ||
| 4/30/2026 | Price change | $169,900-10.5%$66/sqft |
Source: MIBOR as distributed by MLS GRID #22076181 Report a problem | ||
| 4/11/2026 | Pending sale | $189,900$74/sqft |
Source: MIBOR as distributed by MLS GRID #22076181 Report a problem | ||
| 3/10/2026 | Price change | $189,900-7.3%$74/sqft |
Source: MIBOR as distributed by MLS GRID #22076181 Report a problem | ||
| 1/27/2026 | Price change | $204,900-8.9%$80/sqft |
Source: MIBOR as distributed by MLS GRID #22076181 Report a problem | ||
| 12/11/2025 | Listed for sale | $224,900+12.5%$88/sqft |
Source: MIBOR as distributed by MLS GRID #22076181 Report a problem | ||
| 11/5/2025 | Sold | $199,900-23.1%$78/sqft |
Source: Public Record Report a problem | ||
| 9/1/2022 | Listing removed | -- |
Source: MIBOR as distributed by MLS GRID #21849324 Report a problem | ||
| 4/26/2022 | Price change | $259,900-13.3%$101/sqft |
Source: MIBOR as distributed by MLS GRID #21849324 Report a problem | ||
| 4/18/2022 | Price change | $299,900-14.3%$117/sqft |
Source: MIBOR as distributed by MLS GRID #21849324 Report a problem | ||
| 3/29/2022 | Listed for sale | $350,000+366.7%$136/sqft |
Source: Owner Report a problem | ||
| 11/20/2020 | Sold | $75,000-31.8%$29/sqft |
Source: Public Record Report a problem | ||
| 9/28/2020 | Pending sale | $110,000$43/sqft |
Source: MIBOR REALTOR Association #21700730 Report a problem | ||
| 9/11/2020 | Price change | $110,000-24.1%$43/sqft |
Source: MIBOR REALTOR Association #21700730 Report a problem | ||
| 8/27/2020 | Pending sale | $145,000$57/sqft |
Source: MIBOR REALTOR Association #21700730 Report a problem | ||
| 8/11/2020 | Price change | $145,000-8.8%$57/sqft |
Source: MIBOR REALTOR Association #21700730 Report a problem | ||
| 3/27/2020 | Price change | $159,000-5.9%$62/sqft |
Source: MIBOR REALTOR Association #21700730 Report a problem | ||
| 3/19/2020 | Listed for sale | $169,000$66/sqft |
Source: MIBOR REALTOR Association #21700730 Report a problem | ||
Public tax history
| Year | Property taxes | Tax assessment |
|---|---|---|
| 2025 | $3,277 +1.4% | $138,300 +0.1% |
| 2024 | $3,231 +3.3% | $138,100 +1.4% |
| 2023 | $3,126 +12.6% | $136,200 +2.9% |
| 2022 | $2,775 +203.4% | $132,400 +10.1% |
| 2021 | $915 +66.3% | $120,300 +204.6% |
| 2020 | $550 +7.9% | $39,500 +69.5% |
| 2019 | $510 +10.6% | $23,300 +8.9% |
| 2018 | $461 +2.1% | $21,400 +5.9% |
| 2017 | $451 +16.4% | $20,200 +7.4% |
| 2016 | $388 -62% | $18,800 -60.2% |
| 2014 | $1,021 +2% | $47,200 +9.5% |
| 2013 | $1,001 | $43,100 -3.4% |
| 2012 | $1,001 | $44,600 -5.9% |
| 2011 | -- | $47,400 |
| 2010 | $985 +7% | $47,400 +9.7% |
| 2009 | $921 | $43,200 -2.5% |
| 2007 | -- | $44,300 +129.5% |
| 2002 | -- | $19,300 +206.3% |
| 2001 | -- | $6,300 |
| 2000 | -- | $6,300 |
Find assessor info on the county website
Monthly payment
Est. payment
Payment breakdown
Explore the cost of this home by adjusting the details. Changes won't be saved.Climate risks
Neighborhood: Fountain Square
Nearby schools
GreatSchools rating
- 6/10William McKinley School 39Grades: PK-5Distance: 0.4 mi
- 5/10Arlington Community Middle SchoolGrades: 6-8Distance: 2.2 mi
- 1/10Arsenal Technical High SchoolGrades: 9-12Distance: 1.6 mi
Schools provided by the listing agent
- Elementary: William McKinley School 39
- Middle: HW Longfellow Med/STEM Magnet Midl
- High: Arsenal Technical High School
Source: MIBOR as distributed by MLS GRID. This data may not be complete. We recommend contacting the local school district to confirm school assignments for this home.
- $192,4002 bd2 ba2k sqft2204 E Woodlawn Ave, Indianapolis, IN 46203Off Market
- $462,5004 bd4 ba2.1k sqft2138 Woodlawn Ave, Indianapolis, IN 46203Sold
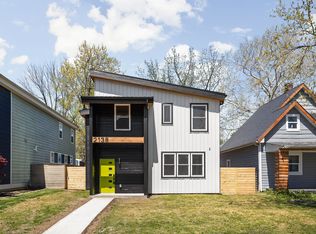
- $292,5002 bd2 ba1.1k sqft2204 Woodlawn Ave, Indianapolis, IN 46203Off Market
- $397,4003 bd3 ba2.2k sqft2134 Woodlawn Ave, Indianapolis, IN 46203Off Market
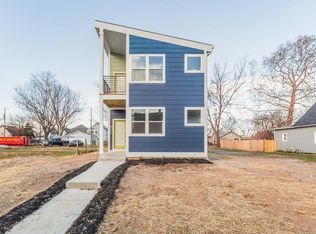
- $458,7003 bd3 ba2.4k sqft2212 Woodlawn Ave, Indianapolis, IN 46203Off Market
- $369,0003 bd3 ba2k sqft2130 Woodlawn Ave, Indianapolis, IN 46203Sold
- $--4 bd3 ba2.1k sqft2128 Woodlawn Ave, Indianapolis, IN 46203Off Market
- $398,2003 bd3 ba1.8k sqft2122 Woodlawn Ave, Indianapolis, IN 46203Off Market
A local agent can set up tours, give advice and negotiate with sellers.
Similar homes
- $174,5003 bd2 ba1.4k sqft2134 Pleasant St, Indianapolis, IN 46203Active
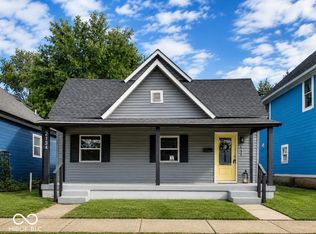 MLS ID #22100423, Chiquita Watkins, Keller Williams Indy Metro NE. MIBOR as distributed by MLS GRID
 - $150,0002 bd2 ba1.7k sqft614 N Colorado Ave, Indianapolis, IN 46201Active
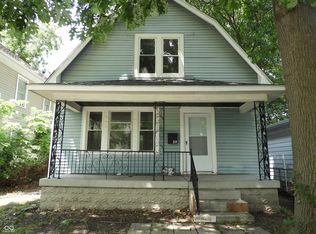 MLS ID #22090954, Pamela Brown, PMI Indianapolis. MIBOR as distributed by MLS GRID
 - $155,0003 bd1 ba1.3k sqft533 Temperance Ave, Indianapolis, IN 46203Active
 MLS ID #22055250, Thomas Colvin, eXp Realty, LLC. MIBOR as distributed by MLS GRID
 - $120,0004 bd1 ba2.4k sqft1415 Nelson Ave, Indianapolis, IN 46203Active
 MLS ID #22116305, Jeff Davis, Berkshire Hathaway Home. MIBOR as distributed by MLS GRID
 - $179,9002 bd3 ba1.3k sqft2029 E Legrande Ave, Indianapolis, IN 46203ActiveMLS ID #22105338, Luis Coronel, Realty of America LLC. MIBOR as distributed by MLS GRID
- $184,9003 bd2 ba2.4k sqft532 N Denny St, Indianapolis, IN 46201ActiveMLS ID #22097980, Lora Lex, Fire House Real Estate. MIBOR as distributed by MLS GRID
- $160,0003 bd2 ba1.8k sqft2755 N Dearborn St, Indianapolis, IN 46218ActiveMLS ID #22111638, Ashley Marino, Berkshire Hathaway HomeServices. MIBOR as distributed by MLS GRID
- $159,0003 bd1 ba1.6k sqft6742 E Michigan St, Indianapolis, IN 46219ActiveMLS ID #22113433, Teresa Ashmore, T&H Realty Services, Inc.. MIBOR as distributed by MLS GRID
- $169,9002 bd1 ba2.3k sqft829 N Chester Ave, Indianapolis, IN 46201ActiveMLS ID #22111946, Brian Campbell, BFC Realty Group. MIBOR as distributed by MLS GRID
- $134,0002 bd2 ba1.4k sqft3949 Fletcher Ave, Indianapolis, IN 46203ActiveMLS ID #22083001, Patsy Coffey, Keller Williams Indy Metro Partners. MIBOR as distributed by MLS GRID
- $174,9003 bd2 ba2.3k sqft241 N Pershing Ave, Indianapolis, IN 46222ActiveMLS ID #22087680, Matthew Jones, The Modglin Group. MIBOR as distributed by MLS GRID
- $149,9003 bd2 ba1.6k sqft611 Knox St, Indianapolis, IN 46227ActiveMLS ID #22103880, Darrin Galyean, My Agent. MIBOR as distributed by MLS GRID
- $190,0003 bd2 ba2.5k sqft2702 Caroline Ave, Indianapolis, IN 46218ActiveMLS ID #22109452, Jeffrey Allen, eXp Realty, LLC. MIBOR as distributed by MLS GRID
- $160,0003 bd2 ba1.4k sqft216 Trowbridge St, Indianapolis, IN 46201ActiveMLS ID #22102248, Daniel McNeal, @properties. MIBOR as distributed by MLS GRID
- $130,0003 bd2 ba1.9k sqft1518 N Ewing St, Indianapolis, IN 46201For Sale
 MLS ID #841686, Keri Hir, Keri Hir. NIRA as distributed by MLS GRID
 - $199,0002 bd1 ba2.3k sqft2744 Barth Ave, Indianapolis, IN 46203ActiveMLS ID #22107334, Jeanie Mohr, Premier Real Estate LLC. MIBOR as distributed by MLS GRID
- $125,5003 bd1 ba2.5k sqft2714 S Meridian St, Indianapolis, IN 46225ActiveMLS ID #22112901, Claire Sorrels, List With Ben, LLC. MIBOR as distributed by MLS GRID
- $130,0004 bd1 ba2.6k sqft942 N Bosart Ave, Indianapolis, IN 46201ActiveMLS ID #22111637, RJ LaChance, Tyler Knows Real Estate LLC. MIBOR as distributed by MLS GRID
- $184,9003 bd2 ba1.2k sqft811 W 25th St, Indianapolis, IN 46208ActiveMLS ID #22113805, Luis Coronel, Realty of America LLC. MIBOR as distributed by MLS GRID
- $179,0003 bd2 ba1.4k sqft3945 Aurora St, Indianapolis, IN 46227ActiveMLS ID #22110408, Joshua Bangert, Hidalgo Group, LLC. MIBOR as distributed by MLS GRID
