Looking to live the fabulous downtown lifestyle? This brand new Fountain Square home may be just right for you! Upon entering, you will be greeted with the most uniquely stunning concrete floors and your eye will be quickly drawn to the striking floor-to-ceiling fireplace. The impressive design choices throughout this four bedroom, four bathroom oasis are unlike any others in the area. Between the kitchen's large quartz island with high-end appliances including an upgraded sink w/ cup rinser, welcoming walk-out deck, and beautiful fenced-in yard, this home is perfect for entertaining guests. With three upstairs bedrooms all with ensuites, the primary bedroom features its own private balcony, oversized walk-in closet, and breathtaking ensuite including a gorgeous wet room complete with two shower heads & an oversized soaking tub. In addition, this property has a two car garage making parking an absolute breeze. The only downside this home truly has will be trying to decide whether you should stay in to relax, host friends over for a dinner party, or walk to the nearby bars & restaurants to enjoy an evening out. It's truly downtown living at it's finest and you will certainly want to see it for yourself!
Sold
$462,500
2138 Woodlawn Ave, Indianapolis, IN 46203
4beds
2,140sqft
Residential, Single Family Residence
Built in 2024
5,227 Square Feet Lot
$472,100 Zestimate®
$216/sqft
$3,099 Estimated rent
Home value
$472,100
$448,000 - $496,000
$3,099/mo
Zestimate® history
Owner options
List your home for rent
$3,099/mo
Rent Zestimate®
Find your next renter with Zillow Rental Manager. Plus, with online applications, you can quickly screen prospective tenants – for free.
$3,099/mo
Rent Zestimate®
Refinance and save
$2,325/mo
Est. payment
Refinancing to a lower rate could help reduce your monthly payments and save thousands over the life of the loan.
$2,325/mo
Est. payment
Explore your selling options
Work with a Zillow partner agent
Leverage their expertise and Zillow's premium Showcase listings to get your home seen by more buyers.
Get startedList with your own agent
Get your home in front of millions of buyers by listing it on Zillow.
Learn how to do itSell it yourself
Take full control of how buyers see your home on Zillow by listing For Sale by Owner (FSBO).
List your homeWhat's special
Zillow last checked:
Listing updated:
Listed by:
Heather Simpson 317-496-6179,
@properties
Bought with:
Molly Hadley
F.C. Tucker Company
Source: MIBOR as distributed by MLS GRID,MLS#: 21975853
Facts & features
Interior
Bedrooms & bathrooms
- Bedrooms: 4
- Bathrooms: 4
- Full bathrooms: 4
- Main level bathrooms: 1
- Main level bedrooms: 1
Primary bedroom
- Features: Vinyl Plank
- Level: Upper
- Area: 234 Square Feet
- Dimensions: 18 x 13
Bedroom 2
- Features: Vinyl Plank
- Level: Upper
- Area: 168 Square Feet
- Dimensions: 14 x 12
Bedroom 3
- Features: Vinyl Plank
- Level: Upper
- Area: 165 Square Feet
- Dimensions: 15 x 11
Bedroom 4
- Features: Other
- Level: Main
- Area: 108 Square Feet
- Dimensions: 12 x 9
Dining room
- Features: Other
- Level: Main
- Area: 144 Square Feet
- Dimensions: 18 x 8
Kitchen
- Features: Other
- Level: Main
- Area: 252 Square Feet
- Dimensions: 18 x 14
Laundry
- Features: Other
- Level: Main
- Area: 72 Square Feet
- Dimensions: 8 x 9
Living room
- Features: Other
- Level: Main
- Area: 345 Square Feet
- Dimensions: 15 x 23
Heating
- High Efficiency (90%+ AFUE )
Cooling
- High Efficiency (SEER 16 +)
Appliances
- Included: Dishwasher, ENERGY STAR Qualified Water Heater, ENERGY STAR Qualified Appliances, Disposal, Gas Water Heater, Microwave, Gas Oven, Range Hood, Refrigerator, Tankless Water Heater, Water Purifier
- Laundry: Laundry Room
Features
- Double Vanity, Kitchen Island
- Has basement: No
- Number of fireplaces: 1
- Fireplace features: Electric
Interior area
- Total structure area: 2,140
- Total interior livable area: 2,140 sqft
Property
Parking
- Total spaces: 2
- Parking features: Detached
- Garage spaces: 2
Features
- Levels: Two
- Stories: 2
- Patio & porch: Covered, Deck
- Exterior features: Balcony, Smart Lock(s)
- Fencing: Fenced
Lot
- Size: 5,227 Square Feet
Details
- Parcel number: 491007199004000101
- Horse amenities: None
Construction
Type & style
- Home type: SingleFamily
- Architectural style: Contemporary
- Property subtype: Residential, Single Family Residence
Materials
- Cement Siding, Other
- Foundation: Concrete Perimeter, Slab
Condition
- New Construction
- New construction: Yes
- Year built: 2024
Utilities & green energy
- Water: Municipal/City
- Utilities for property: Electricity Connected, Sewer Connected, Water Connected
Community & HOA
Community
- Subdivision: Burns
HOA
- Has HOA: No
Location
- Region: Indianapolis
Financial & listing details
- Price per square foot: $216/sqft
- Tax assessed value: $391,600
- Annual tax amount: $768
- Date on market: 5/3/2024
- Cumulative days on market: 83 days
- Electric utility on property: Yes
Price history
| Date | Event | Price |
|---|---|---|
| 8/27/2024 | Sold | $462,500-2.6%$216/sqft |
Source:  MIBOR as distributed by MLS GRID #21975853 Report a problem MIBOR as distributed by MLS GRID #21975853 Report a problem | ||
| 7/23/2024 | Pending sale | $475,000$222/sqft |
Source: MIBOR as distributed by MLS GRID #21975853 Report a problem | ||
| 7/5/2024 | Price change | $475,000-5%$222/sqft |
Source: MIBOR as distributed by MLS GRID #21975853 Report a problem | ||
| 5/31/2024 | Price change | $499,999-4.8%$234/sqft |
Source: MIBOR as distributed by MLS GRID #21975853 Report a problem | ||
| 5/3/2024 | Listed for sale | $525,000+69900%$245/sqft |
Source: MIBOR as distributed by MLS GRID #21975853 Report a problem | ||
| 1/24/2014 | Sold | $750-94.2% |
Source: Public Record Report a problem | ||
| 3/30/2006 | Sold | $13,000$6/sqft |
Source: MIBOR as distributed by MLS GRID #2566103 Report a problem | ||
Public tax history
| Year | Property taxes | Tax assessment |
|---|---|---|
| 2025 | $4,604 +792.3% | $391,600 +2.4% |
| 2024 | $516 +4.8% | $382,400 +1955.9% |
| 2023 | $492 -6.3% | $18,600 +5.1% |
| 2022 | $525 +0.2% | $17,700 |
| 2021 | $524 | $17,700 |
| 2020 | -- | $17,700 +580.8% |
| 2019 | $81 +12.9% | $2,600 |
| 2018 | $72 +5.4% | $2,600 |
| 2017 | $68 -13.7% | $2,600 |
| 2016 | $79 +3.6% | $2,600 |
| 2014 | $76 -73.5% | $2,600 -75.2% |
| 2013 | $287 | $10,500 -3.7% |
| 2012 | $287 | $10,900 -20.4% |
| 2011 | -- | $13,700 |
| 2010 | $319 +5.1% | $13,700 +5.4% |
| 2009 | $303 | $13,000 -1.5% |
| 2007 | -- | $13,200 |
Find assessor info on the county website
Neighborhood: Fountain Square
Nearby homes
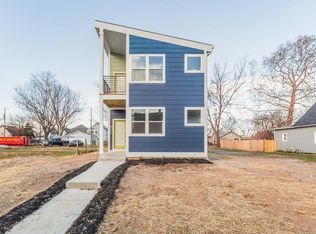
- $397,4003 bd3 ba2.2k sqft2134 Woodlawn Ave, Indianapolis, IN 46203Off Market
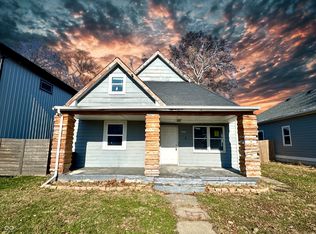
- $159,9003 bd2 ba2.5k sqft2202 Woodlawn Ave, Indianapolis, IN 46203For Sale
- $292,5002 bd2 ba1.1k sqft2204 Woodlawn Ave, Indianapolis, IN 46203Off Market
- $180,2002 bd2 ba2k sqft2204 E Woodlawn Ave, Indianapolis, IN 46203Off Market
- $369,0003 bd3 ba2k sqft2130 Woodlawn Ave, Indianapolis, IN 46203Sold
- $398,2003 bd3 ba1.8k sqft2122 Woodlawn Ave, Indianapolis, IN 46203Off Market
- $--4 bd3 ba2.1k sqft2128 Woodlawn Ave, Indianapolis, IN 46203Off Market
- $458,7003 bd3 ba2.4k sqft2212 Woodlawn Ave, Indianapolis, IN 46203Off Market
Nearby schools
GreatSchools rating
- 6/10William McKinley School 39Grades: PK-5Distance: 0.4 mi
- 5/10Arlington Community Middle SchoolGrades: 6-8Distance: 2.2 mi
- 1/10Arsenal Technical High SchoolGrades: 9-12Distance: 1.6 mi
Get a cash offer in 3 minutes
Find out how much your home could sell for in as little as 3 minutes with a no-obligation cash offer.
Estimated market value
$472,100
Get a cash offer in 3 minutes
Find out how much your home could sell for in as little as 3 minutes with a no-obligation cash offer.
Estimated market value
$472,100
- Indiana
- Marion County
- Indianapolis
- 46203
- Fountain Square
- 2138 Woodlawn Ave
Nearby cities
Nearby neighborhoods
Nearby zip codes
Other Indianapolis Topics
