Skip main navigation
Sold for $670,000
  • Listed by: Rodeo Realty • Shane Nichols • 818-312-3164
    Bought with: Media West Realty,Inc.
    $670,000

    21301 Erwin St Unit 304, Woodland Hills, CA 91367

    2beds
    1,050sqft
    Condominium
    Built in 2010
    -- sqft lot
    $631,000 Zestimate®
    $638/sqft
    $4,093 Estimated rent

    Home value

    $631,000

    $599,000 - $663,000

    $4,093/mo

    Zestimate® history
    Loading
    Loading...

    Owner options

    List your home for rent

    $4,093/mo

    Rent Zestimate®

    Find your next renter with Zillow Rental Manager. Plus, with online applications, you can quickly screen prospective tenants – for free.

    Learn more

    $4,093/mo

    Rent Zestimate®

    Refinance and save

    $4,836/mo

    Est. payment

    Refinancing to a lower rate could help reduce your monthly payments and save thousands over the life of the loan.

    See today's rates

    $4,836/mo

    Est. payment

    Explore your selling options

    Work with a Zillow partner agent

    Leverage their expertise and Zillow's premium Showcase listings to get your home seen by more buyers.

    Get started

    List with your own agent

    Get your home in front of millions of buyers by listing it on Zillow.

    Learn how to do it

    Sell it yourself

    Take full control of how buyers see your home on Zillow by listing For Sale by Owner (FSBO).

    List your home

    What's special

    Easy elevator accessClub houseFitness centerDog parkBrand new carpetEntertainment loungeMaster bedroom
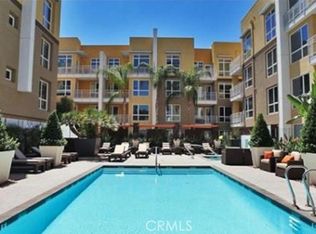
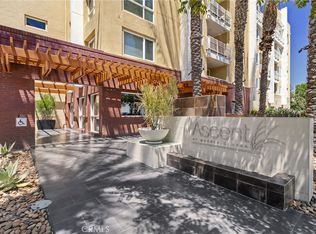
    A modern full service luxury building built in 2010, welcome to the ASCENT at Warner Center! Immaculate 2 bedroom / 2 bathroom newly updated PLAN C unit on the third floor, offering both privacy & serenity. A CORNER UNIT showcasing a fabulous open floor plan w/gorgeous newly installed wood laminate flooring, brand new carpet in both bedrooms and a full coat of fresh paint! Spacious cooks kitchen w/stainless steel appliances, custom Maple cabinetry, granite counters and a generous sized breakfast bar. Plan C is the rarest floor plan in the complex, offering a true formal dining room with a separate but open living room space. From the living area, inspiring views of the outdoors prevail, with access to your private terrace overlooking the interior of the community. The master bedroom is generous in size & comes equipped with a large walk-in closet as well as a luxurious en-suite bath featuring double vanity sinks with granite counter tops and walk-in shower. Full size in unit washer and dryer, plenty of storage, recessed lighting, central heat & air as well as easy elevator access are only a few of the amenities you'll enjoy while living here. This unit also comes with 2 SIDE BY SIDE reserved parking spots near the elevator for convenient access. The complex itself features a plethora of amenities: Pool, spa, fitness center, club house w/kitchen, game room, entertainment lounge w/flat panel television, outside barbecues, fire places, dog park, cabana, 3 elevators, etc! All this located in the heart of Warner Center mere walking distance to The Village, Westfield Topanga Mall, Warner Center Park & Westfield's newest upcoming project "LA Warner Center."

    Zillow last checked:

    Listing updated:

    Listed by:

    Shane Nichols DRE #01948062 818-312-3164,

    Rodeo Realty

    Bought with:

    Rachael Osgood, DRE #01957945

    Media West Realty,Inc.

    Camille Nelson, DRE #01970176

    Media West Realty,Inc.

    Source: CRMLS,MLS#: SR24071534MLS LogoOriginating MLS: California Regional MLS

    Facts & features

    Interior

    Bedrooms & bathrooms
    • Bedrooms: 2
    • Bathrooms: 2
    • Full bathrooms: 2
    • Main level bathrooms: 2
    • Main level bedrooms: 2
    Rooms
    • Room types: Bedroom, Entry/Foyer, Kitchen, Laundry, Living Room, Primary Bedroom, Other
    Primary bedroom
    • Features: Main Level Primary
    Primary bedroom
    • Features: Primary Suite
    Bedroom
    • Features: All Bedrooms Down
    Other
    • Features: Walk-In Closet(s)
    Heating
    • Central
    Cooling
    • Central Air
    Appliances
    • Laundry: Inside, Laundry Closet
    Features
    • All Bedrooms Down, Main Level Primary, Primary Suite, Walk-In Closet(s)
    • Has fireplace: No
    • Fireplace features: None
    • Common walls with other units/homes: 1 Common Wall
    Interior area
    • Total interior livable area: 1,050 sqft

    Property

    Parking
    • Total spaces: 2
    • Parking features: Garage
    • Garage spaces: 2
    Features
    • Levels: One
    • Stories: 1
    • Entry location: Elevator access
    • Pool features: Community, In Ground, Association
    • Has spa: Yes
    • Spa features: Association, Community, In Ground
    • Has view: Yes
    • View description: Neighborhood
    Lot
    • Size: 3.09 Acres
    Details
    • Parcel number: 2149001088
    • Zoning: LAWC
    • Special conditions: Standard

    Construction

    Type & style
    • Home type: Condo
    • Property subtype: Condominium
    • Attached to another structure: Yes
    Condition
    • New construction: No
    • Year built: 2010

    Utilities & green energy

    • Sewer: Public Sewer
    • Water: Public

    Community & HOA

    Community
    • Features: Sidewalks, Pool
    HOA
    • Has HOA: Yes
    • Amenities included: Billiard Room, Clubhouse, Controlled Access, Dog Park, Fitness Center, Fire Pit, Gas, Maintenance Grounds, Insurance, Meeting Room, Outdoor Cooking Area, Barbecue, Pool, Recreation Room, Spa/Hot Tub, Security, Trash
    • HOA fee: $594 monthly
    • HOA name: Ascent @ Warner Center
    • HOA phone: 818-436-7570
    Location
    • Region: Woodland Hills

    Financial & listing details

    • Price per square foot: $638/sqft
    • Tax assessed value: $697,067
    • Date on market: 5/2/2024
    • Cumulative days on market: 4 days
    • Listing terms: Cash,Cash to New Loan,Conventional

    Price history

    DateEventPrice
    5/31/2024Sold$670,000+2.3%$638/sqft
    Source: CRMLS #SR24071534 Report a problem
    5/7/2024Pending sale$655,000$624/sqft
    Source: CRMLS #SR24071534 Report a problem
    5/2/2024Listed for sale$655,000+112%$624/sqft
    Source: CRMLS #SR24071534 Report a problem
    12/1/2011Sold$309,000$294/sqft
    Source: Public Record Report a problem

    Public tax history

    YearProperty taxesTax assessment
    2026-- $697,067 +2%
    2025$8,261 +75.9%$683,400 +79.6%
    2024$4,696 +2%$380,500 +2%
    2023$4,605 +4.9%$373,040 +2%
    2022$4,388 +1.3%$365,726 +2%
    2021$4,331 -1%$358,556 +1%
    2020$4,374 $354,881 +2%
    2019$4,374 +4.5%$347,924 +2%
    2018$4,185 $341,103 +2%
    2017$4,185 +2.3%$334,416 +2%
    2016$4,091 +2.5%$327,859 +1.5%
    2015$3,993 +1%$322,935 +2%
    2014$3,953 $316,610 +2.5%
    2012-- $309,000 +116.1%
    2011-- $142,982
    Find assessor info on the county website

    Neighborhood: Woodland Hills

    Nearby schools

    GreatSchools rating
    Get a cash offer in 3 minutes
    Find out how much your home could sell for in as little as 3 minutes with a no-obligation cash offer.
    Estimated market value
    $631,000
    Get a cash offer in 3 minutes
    Find out how much your home could sell for in as little as 3 minutes with a no-obligation cash offer.
    Estimated market value
    $631,000