Skip main navigation
Sold for $715,000
  • Listed by: Rodeo Realty • Shane Nichols • Contact: 818-312-3164
    Bought with: Partovi Realty
    $715,000

    21301 Erwin St Unit 523, Woodland Hills, CA 91367

    2beds
    1,160sqft
    Condominium
    Built in 2010
    -- sqft lot
    $-- Zestimate®
    $616/sqft
    $4,250 Estimated rent

    Home value

    Not available

    Estimated sales range

    Not available

    $4,250/mo

    Zestimate® history
    Loading
    Loading...

    Owner options

    List your home for rent

    $4,250/mo

    Rent Zestimate®

    Find your next renter with Zillow Rental Manager. Plus, with online applications, you can quickly screen prospective tenants – for free.

    Learn more

    $4,250/mo

    Rent Zestimate®

    Refinance and save

    $5,132/mo

    Est. payment

    Refinancing to a lower rate could help reduce your monthly payments and save thousands over the life of the loan.

    See today's rates

    $5,132/mo

    Est. payment

    Explore your selling options

    Work with a Zillow partner agent

    Leverage their expertise and Zillow's premium Showcase listings to get your home seen by more buyers.

    Get started

    List with your own agent

    Get your home in front of millions of buyers by listing it on Zillow.

    Learn how to do it

    Sell it yourself

    Take full control of how buyers see your home on Zillow by listing For Sale by Owner (FSBO).

    List your home

    What's special

    Fitness centerDog parkDrenched in natural lightTop floorCustom maple cabinetryHuge walk-in closetLuxurious engineered wood flooring
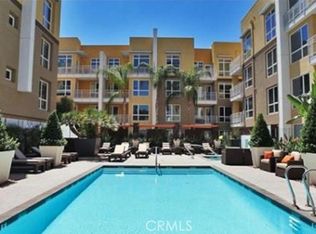
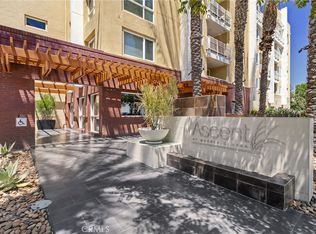
    A modern full service luxury building built in 2010, welcome to the ASCENT at Warner Center! This is the one - the largest 2 bedroom + 2 bathroom floor plan (1,160 sq. ft.) located on the TOP FLOOR! Immaculate PLAN B unit showcasing a fabulous open floor plan that's drenched in natural light from all the South facing windows, helping to highlight the luxurious engineered wood flooring and open concept living. A spacious cooks kitchen w/Stainless Steel appliances (new dishwasher & microwave), custom Maple cabinetry, Granite counters and a generous sized breakfast bar. Plan B is the most desirable floor plan, offering an open concept with a kitchen island and two bedrooms on opposite sides. From the living area, inspiring views of the outdoors prevail, with access to your quiet private terrace overlooking the community greenbelt! The master bedroom is generous in size & comes equipped with a HUGE walk-in closet w/custom built-ins & a luxurious en-suite bath featuring double vanity sinks & granite counter tops. A BRAND NEW full size in unit washer and dryer, plenty of storage, recessed lighting + central heat & air are only a few of the amenities you'll enjoy while living here. This unit also comes with 2 SIDE BY SIDE reserved parking spots near the elevator for convenient access, as well as a private storage locker directly above your parking space. Finally, there's plenty of guest parking in the secured garage and it even offers electric vehicle charging stations! The complex itself features a plethora of amenities: Pool, spa, cabanas, fitness center, club house w/kitchen, game room, entertainment lounge w/flat panel television, outside barbecues, fire places, dog park, 3 elevators, etc! All this located in the heart of Warner Center mere walking distance to The Village, Westfield Topanga Mall, Warner Center Park, the Los Angeles Rams' Training Facility & Westfield's newest upcoming project, "LA Warner Center."

    Zillow last checked:

    Listing updated:

    Listed by:

    Shane Nichols DRE #01948062 818-312-3164,

    Rodeo Realty

    Bought with:

    Behzad Partovi, DRE #01421139

    Partovi Realty

    Source: CRMLS,MLS#: SR24213634MLS LogoOriginating MLS: California Regional MLS

    Facts & features

    Interior

    Bedrooms & bathrooms
    • Bedrooms: 2
    • Bathrooms: 2
    • Full bathrooms: 2
    • Main level bathrooms: 2
    • Main level bedrooms: 2
    Rooms
    • Room types: Bedroom, Entry/Foyer, Kitchen, Living Room, Primary Bedroom, Other
    Primary bedroom
    • Features: Primary Suite
    Primary bedroom
    • Features: Main Level Primary
    Bedroom
    • Features: All Bedrooms Down
    Other
    • Features: Walk-In Closet(s)
    Heating
    • Central
    Cooling
    • Central Air
    Appliances
    • Laundry: Inside, Laundry Closet, Stacked
    Features
    • All Bedrooms Down, Main Level Primary, Primary Suite, Walk-In Closet(s)
    • Windows: Double Pane Windows
    • Has fireplace: No
    • Fireplace features: None
    • Common walls with other units/homes: 1 Common Wall
    Interior area
    • Total interior livable area: 1,160 sqft

    Property

    Parking
    • Total spaces: 2
    • Parking features: Assigned, Controlled Entrance, Covered, Underground, Side By Side
    • Garage spaces: 2
    Features
    • Levels: One
    • Stories: 1
    • Entry location: Street level
    • Pool features: Community, In Ground, Association
    • Has spa: Yes
    • Spa features: Association, Community, In Ground
    • Has view: Yes
    • View description: Neighborhood
    Lot
    • Size: 3.09 Acres
    • Features: 0-1 Unit/Acre
    Details
    • Parcel number: 2149001204
    • Zoning: LAWC
    • Special conditions: Standard

    Construction

    Type & style
    • Home type: Condo
    • Property subtype: Condominium
    • Attached to another structure: Yes
    Condition
    • New construction: No
    • Year built: 2010

    Utilities & green energy

    • Sewer: Public Sewer
    • Water: Public

    Community & HOA

    Community
    • Features: Street Lights, Sidewalks, Pool
    HOA
    • Has HOA: Yes
    • Amenities included: Billiard Room, Clubhouse, Controlled Access, Dog Park, Fitness Center, Fire Pit, Gas, Maintenance Grounds, Insurance, Meeting Room, Outdoor Cooking Area, Barbecue, Pool, Recreation Room, Spa/Hot Tub, Security, Trash
    • Services included: Pest Control
    • HOA fee: $610 monthly
    • HOA name: Ascent @ Warner Center
    • HOA phone: 818-436-7570
    Location
    • Region: Woodland Hills

    Financial & listing details

    • Price per square foot: $616/sqft
    • Tax assessed value: $729,300
    • Date on market: 12/12/2024
    • Cumulative days on market: 21 days
    • Listing terms: Cash,Cash to New Loan,Conventional

    Price history

    DateEventPrice
    2/4/2025Sold$715,000-0.7%$616/sqft
    Source: CRMLS #SR24213634 Report a problem
    1/2/2025Pending sale$720,000$621/sqft
    Source: CRMLS #SR24213634 Report a problem
    12/12/2024Listed for sale$720,000+30.9%$621/sqft
    Source: CRMLS #SR24213634 Report a problem
    12/4/2019Sold$550,000+46.7%$474/sqft
    Source: CRISNet / SRAR #SR19252220 Report a problem
    6/25/2012Sold$375,000+1.6%$323/sqft
    Source: Public Record Report a problem
    4/11/2012Listed for sale$369,000-0.3%$318/sqft
    Source: Real Living Pacific Realty #12004839 Report a problem
    8/1/2011Sold$370,000$319/sqft
    Source: Public Record Report a problem

    Public tax history

    YearProperty taxesTax assessment
    2026-- $729,300 +21.2%
    2025$8,659 +20%$601,501 +2%
    2024$7,213 +2%$589,707 +2%
    2023$7,073 +4.9%$578,145 +2%
    2022$6,739 +1.3%$566,810 +2%
    2021$6,655 -1%$555,697 +1%
    2020$6,722 $550,000 +106.8%
    2019$6,722 +113.6%$266,001 +2%
    2018$3,147 $260,786 +2%
    2017$3,147 +2.4%$255,673 +2%
    2016$3,075 +2.7%$250,661 +1.5%
    2015$2,995 +1%$246,896 +2%
    2014$2,964 $242,061 -34.5%
    2012-- $369,600 +141.9%
    2011-- $152,817
    Find assessor info on the county website

    Neighborhood: Woodland Hills

    Nearby schools

    GreatSchools rating
    Get pre-qualified for a loan
    At Zillow Home Loans, we can pre-qualify you in as little as 5 minutes with no impact to your credit score.

    An equal housing lender. NMLS #10287.