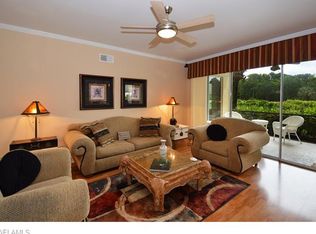
Enjoy peaceful Southwest Florida living in this first-floor residence located within the highly sought-after Pelican Sound Golf & River Club. Perfectly positioned to capture beautiful golf course views, this well-maintained residence offers a comfortable and convenient lifestyle in one of Estero’s premier bundled golf communities. The interior features an open and functional layout complemented by stainless steel appliances in the kitchen, tile, and laminate flooring throughout, creating a clean and comfortable space ideal for everyday living or entertaining guests. Large windows and sliding doors allow natural light to fill the home while showcasing the scenic fairway backdrop. Being a first-floor unit, the property provides easy access and convenient entry with no stairs, making it ideal for both seasonal and full-time owners, as well as investors seeking a desirable golf community location. Residents of Pelican Sound enjoy a bundled golf lifestyle with championship golf, resort-style pools, fitness facilities, tennis, pickleball, dining, and direct access to the Estero River for kayaking and boating, all just minutes from Coconut Point, Gulf beaches, RSW International Airport, and the best of Southwest Florida dining and shopping.
For sale
$575,000
21301 Pelican Sound DR #102, ESTERO, FL 33928
2beds
1,406sqft
Townhouse
Built in 1999
4,826 Square Feet Lot
$-- Zestimate®
$409/sqft
$1,590/mo HOA
What's special
Scenic fairway backdropFirst-floor residenceBeautiful golf course viewsOpen and functional layout
- 154 days |
- 360 |
- 3 |
Zillow last checked:
Listing updated:
Listed by:
Marc Taglieri 908-313-6114,
Premiere Plus Realty Company,
J Alex King 239-849-3663,
Premiere Plus Realty Company
Source: SWFLMLS,MLS#: 226011161 Originating MLS: Naples
Originating MLS: NaplesFacts & features
Interior
Bedrooms & bathrooms
- Bedrooms: 2
- Bathrooms: 2
- Full bathrooms: 2
Rooms
- Room types: Den - Study, Screened Lanai/Porch, 2 Bedrooms Plus Den
Heating
- Central
Cooling
- Ceiling Fan(s), Central Air
Appliances
- Included: Dishwasher, Disposal, Dryer, Microwave, Range, Refrigerator/Freezer, Washer
- Laundry: Inside
Features
- Pantry, Walk-In Closet(s), Den - Study, Laundry in Residence, Screened Lanai/Porch
- Flooring: Laminate, Tile
- Has fireplace: No
Interior area
- Total structure area: 1,406
- Total interior livable area: 1,406 sqft
Video & virtual tour
Property
Parking
- Total spaces: 1
- Parking features: Attached
- Attached garage spaces: 1
Features
- Stories: 1
- Patio & porch: Patio, Screened Lanai/Porch
- Pool features: Community
- Has view: Yes
- View description: Golf Course, Lake
- Has water view: Yes
- Water view: Lake
- Waterfront features: Lake
- Frontage type: Golf Course,Lakefront
Lot
- Size: 4,826 Square Feet
- Features: On Golf Course
Details
- Additional structures: Tennis Court(s)
- Parcel number: 334625E105005.0102
Construction
Type & style
- Home type: Townhouse
- Property subtype: Townhouse
Materials
- Block, Stucco
- Foundation: Concrete Block
- Roof: Tile
Condition
- New construction: No
- Year built: 1999
Utilities & green energy
- Water: Central
Community & HOA
Community
- Features: Clubhouse, Pool, Fitness Center, Golf, Putting Green, Restaurant, Tennis Court(s), Gated
- Security: Smoke Detector(s), Gated Community
- Subdivision: EDGEWATER
HOA
- Has HOA: Yes
- Amenities included: Beach Club Included, Clubhouse, Community Boat Ramp, Pool, Fitness Center, Golf Course, Pickleball, Putting Green, Restaurant, Tennis Court(s)
- HOA fee: $19,075 annually
Location
- Region: Estero
Financial & listing details
- Price per square foot: $409/sqft
- Tax assessed value: $453,654
- Annual tax amount: $6,515
- Date on market: 3/16/2026
- Lease term: Buyer Finance/Cash,Seller Pays Title
- Road surface type: Paved
Estimated market value
Not available
Estimated sales range
Not available
Not available
Price history
| Date | Event | Price |
|---|---|---|
| 5/18/2026 | Price change | $575,000-4%$409/sqft |
Source:  SWFLMLS #226011161 Report a problem SWFLMLS #226011161 Report a problem | ||
| 3/16/2026 | Listed for sale | $599,000+139.6%$426/sqft |
Source: SWFLMLS #226011161 Report a problem | ||
| 7/28/2009 | Sold | $250,000+20.5%$178/sqft |
Source: Public Record Report a problem | ||
| 12/19/2002 | Sold | $207,500$148/sqft |
Source: Public Record Report a problem | ||
Public tax history
| Year | Property taxes | Tax assessment |
|---|---|---|
| 2025 | $6,515 +7.5% | $373,241 +10% |
| 2024 | $6,062 +0.7% | $339,310 +10% |
| 2023 | $6,017 +19.4% | $308,464 +10% |
| 2022 | $5,040 +11.9% | $280,422 +10% |
| 2021 | $4,504 +9.9% | $254,929 +2.8% |
| 2020 | $4,100 +2% | $247,903 +0.7% |
| 2019 | $4,020 | $246,288 |
| 2018 | $4,020 -1.7% | $246,288 -0.7% |
| 2017 | $4,089 -0.2% | $247,903 +9.3% |
| 2016 | $4,099 +6.2% | $226,819 +8.9% |
| 2015 | $3,861 | $208,300 |
Find assessor info on the county website
Monthly payment
Est. payment
Payment breakdown
Explore the cost of this home by adjusting the details. Changes won't be saved.Climate risks
Neighborhood: 33928
Nearby schools
GreatSchools rating
- 8/10Three Oaks Elementary SchoolGrades: PK-5Distance: 2.4 mi
- 8/10Three Oaks Middle SchoolGrades: 6-8Distance: 3.3 mi
- 4/10Estero High SchoolGrades: 9-12Distance: 1.6 mi
Schools provided by the listing agent
- Elementary: LCPS
- Middle: LCPS
- High: LCPS
Source: SWFLMLS. This data may not be complete. We recommend contacting the local school district to confirm school assignments for this home.
- $526,8003 bd2 ba1.5k sqft21301 Pelican Sound Dr UNIT 203, Estero, FL 33928Off Market
- $523,9002 bd2 ba1.5k sqft21301 Pelican Sound Dr UNIT 101, Estero, FL 33928Off Market

- $533,4003 bd2 ba1.5k sqft21301 Pelican Sound Dr UNIT 103, Estero, FL 33928Off Market
- $559,3002 bd2 ba1.5k sqft21301 Pelican Sound Dr UNIT 201, Estero, FL 33928Off Market
- $549,2003 bd2 ba1.6k sqft21301 Pelican Sound Dr UNIT 202, Estero, FL 33928Off Market
- $530,0003 bd2 ba1.5k sqft21321 Pelican Sound Dr UNIT 101, Estero, FL 33928Sold
- $533,8003 bd2 ba1.5k sqft21321 Pelican Sound Dr UNIT 102, Estero, FL 33928Off Market
- $542,0003 bd2 ba1.5k sqft21321 Pelican Sound Dr UNIT 103, Estero, FL 33928Off Market
A local agent can set up tours, give advice and negotiate with sellers.
A local lender can help you make sure your offer is ready when you are.
Similar homes
- $550,0003 bd2 ba2k sqft22656 Fountain Lakes BLVD, ESTERO, FL 33928For Sale

 MLS ID #226008491, Steve Bacardi, LLC, Coldwell Banker Realty. SWFLMLS
 - $329,9003 bd3 ba1.7k sqft10230 Tin Maple DR #141, ESTERO, FL 33928For Sale
 MLS ID #226028616, Nicolina Vujica, John R Wood Properties. SWFLMLS
 - $585,0003 bd3 ba2k sqft20281 Corkscrew Shores BLVD, ESTERO, FL 33928For Sale
 MLS ID #226028113, Lisa R Schroeder, Coldwell Banker Realty. SWFLMLS
 - $335,0003 bd2 ba1.5k sqft3761 Pino Vista WAY, ESTERO, FL 33928For Sale
 MLS ID #226020631, Cheryl Vilardi, Keller Williams Realty Naples. SWFLMLS
 - $429,9003 bd2 ba2k sqft19510 Marsh Point RUN #201, ESTERO, FL 33928For SaleMLS ID #226020008, Joe R Pavich, Realty World J. PAVICH R.E.. SWFLMLS
- $485,0002 bd2 ba1.8k sqft23546 Sandycreek TER #507, ESTERO, FL 34135For SaleMLS ID #226027677, Kevin Shelly, Kevin Shelly Realty Inc.. SWFLMLS
- $524,9002 bd2 ba1.9k sqft22881 Sago Pointe DR #1906, ESTERO, FL 34135For SaleMLS ID #226017083, Anne Franco, John R Wood Properties. SWFLMLS
- $559,0003 bd2 ba1.8k sqft3281 Crossings CT #101, BONITA SPRINGS, FL 34134For SaleMLS ID #226015900, Karen Bothwell, Berkshire Hathaway FL Realty. SWFLMLS
- $425,0002 bd2 ba1.5k sqft9261 Palmetto Ridge DR #102, ESTERO, FL 34135For SaleMLS ID #226000614, Marianne Fechter, John R Wood Properties. SWFLMLS
- $549,9003 bd3 ba2.1k sqft4011 Tarpon AVE, BONITA SPRINGS, FL 34134For SaleMLS ID #226007380, Kevin Bartlett, Knowledge Base Real Estate. SWFLMLS
- $485,0003 bd2 ba1.6k sqft13360 Southampton DR, BONITA SPRINGS, FL 34135For SaleMLS ID #226026804, Kevin Shelly, Kevin Shelly Realty Inc.. SWFLMLS
- $539,0003 bd2 ba1.7k sqft16360 Willowcrest WAY, FORT MYERS, FL 33908For SaleMLS ID #226016848, Laura Vance PA, LPT Realty, LLC. SWFLMLS
- $419,0003 bd2 ba1.7k sqft23104 Coconut Shores DR, ESTERO, FL 34134For SaleMLS ID #226025939, Marybeth Alford, Diversified Real Estate Group. SWFLMLS
- $299,0002 bd2 ba1k sqft9300 Highland Woods BLVD #3307, BONITA SPRINGS, FL 34135For SaleMLS ID #226026036, Tracie L. Martin, Coldwell Banker Realty. SWFLMLS
- $339,0002 bd2 ba1.1k sqft23461 Alamanda DR #206, ESTERO, FL 34135For SaleMLS ID #226027247, Eric Hollis, DomainRealty.com LLC. SWFLMLS
- $479,9003 bd3 ba1.7k sqft3564 Islandwalk CIR, NAPLES, FL 34119For SaleMLS ID #226028542, Rod D'Entremont, RE/MAX Hallmark Realty. SWFLMLS
- $535,0003 bd2 ba1.7k sqft1134 Silverstrand DR, NAPLES, FL 34110For SaleMLS ID #226027130, Gregory Manchester, Coldwell Banker Realty. SWFLMLS
- $449,0002 bd2 ba1.4k sqft25521 Inlet Way Ct, Bonita Springs, FL 34135For SaleBHHS broker feed
- $337,0002 bd2 ba1.1k sqft8550 Kingbird LOOP #615, ESTERO, FL 33967For SaleMLS ID #225072471, Kim Pappalardo, Coldwell Banker Realty. SWFLMLS
- $575,0003 bd2 ba1.8k sqft3157 Carriage CIR, NAPLES, FL 34105For SaleMLS ID #226024692, Nina Van Arsdale, Premier Sotheby's Int'l Realty. SWFLMLS
