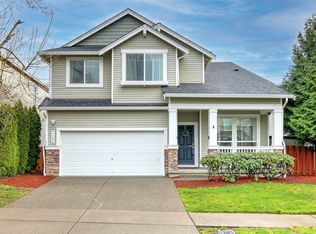
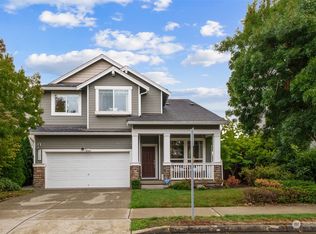
Don’t miss this move-in ready, 4-bedroom gem in the coveted Creekside neighborhood! Desirable location backing up to the river trail with beautiful views, privacy, and walking, biking trails out your back door! New Heat pump and furnace, new flooring throughout (no carpet), updated bathrooms and quartz counters in the kitchen and baths. Enter through covered front porch to the Dining and Living Room with vaulted ceilings. On to chef’s Kitchen and Family Room. Upstairs are the Primary Suite with w/in closet, ensuite Bathroom, and three additional Bedrooms, full Bath and Laundry. Fully fenced, newly landscaped backyard and two-car garage complete this showpiece. Community parks and a short drive to the I-5 Freeway, 167, & SeaTac Airport.
Sold
Listed by: Newberry Realty, Inc.
Bought with: Dulay Homes LLC
$702,000
21302 52nd Way S #27, Kent, WA 98032
4beds
1,729sqft
Single Family Residence
Built in 2008
74.3 Acres Lot
$719,700 Zestimate®
$406/sqft
$3,847 Estimated rent
Home value
$719,700
$669,000 - $770,000
$3,847/mo
Zestimate® history
Owner options
List your home for rent
$3,847/mo
Rent Zestimate®
Find your next renter with Zillow Rental Manager. Plus, with online applications, you can quickly screen prospective tenants – for free.
$3,847/mo
Rent Zestimate®
Refinance and save
$4,356/mo
Est. payment
Refinancing to a lower rate could help reduce your monthly payments and save thousands over the life of the loan.
$4,356/mo
Est. payment
Explore your selling options
Work with a Zillow partner agent
Leverage their expertise and Zillow's premium Showcase listings to get your home seen by more buyers.
Get startedList with your own agent
Get your home in front of millions of buyers by listing it on Zillow.
Learn how to do itSell it yourself
Take full control of how buyers see your home on Zillow by listing For Sale by Owner (FSBO).
List your homeWhat's special
Zillow last checked:
Listing updated:
Listed by:
Julie Furlong,
Newberry Realty, Inc.
Bought with:
Rupinder Dulay, 25946
Dulay Homes LLC
Source: NWMLS as distributed by MLS GRID,MLS#: 2246648
Facts & features
Interior
Bedrooms & bathrooms
- Bedrooms: 4
- Bathrooms: 3
- Full bathrooms: 2
- 1/2 bathrooms: 1
- Main level bathrooms: 1
Primary bedroom
- Level: Second
Bedroom
- Level: Second
Bedroom
- Level: Second
Bedroom
- Level: Second
Bathroom full
- Level: Second
Bathroom full
- Level: Second
Other
- Level: Main
Dining room
- Level: Main
Entry hall
- Level: Main
Family room
- Level: Main
Kitchen with eating space
- Level: Main
Living room
- Level: Main
Utility room
- Level: Second
Heating
- Fireplace, Heat Pump, Electric, Natural Gas
Cooling
- Heat Pump
Appliances
- Included: Dishwashers_, Dryer(s), GarbageDisposal_, Microwaves_, Refrigerators_, StovesRanges_, Dishwasher(s), Garbage Disposal, Microwave(s), Refrigerator(s), Stove(s)/Range(s)
Features
- Bath Off Primary, Dining Room
- Flooring: Ceramic Tile, Laminate
- Windows: Skylight(s)
- Basement: None
- Number of fireplaces: 2
- Fireplace features: Lower Level: 1, Main Level: 1, Fireplace
Interior area
- Total structure area: 1,729
- Total interior livable area: 1,729 sqft
Property
Parking
- Total spaces: 2
- Parking features: Attached Garage
- Attached garage spaces: 2
Features
- Levels: Two
- Stories: 2
- Entry location: Main
- Patio & porch: Ceramic Tile, Laminate Hardwood, Bath Off Primary, Dining Room, Skylight(s), Walk-In Closet(s), Fireplace
- Has view: Yes
- View description: River
- Has water view: Yes
- Water view: River
Lot
- Size: 74.30 Acres
- Features: Adjacent to Public Land, Paved, Sidewalk, Cable TV, Fenced-Fully, Gas Available, High Speed Internet, Patio
Details
- Parcel number: 7349351380
- Special conditions: Standard
Construction
Type & style
- Home type: SingleFamily
- Property subtype: Single Family Residence
Materials
- Metal/Vinyl, Wood Siding
- Foundation: Poured Concrete
- Roof: Composition
Condition
- Year built: 2008
- Major remodel year: 2010
Utilities & green energy
- Electric: Company: PSE
- Sewer: Sewer Connected, Company: City of Kent
- Water: Public, Company: City of Kent
- Utilities for property: Xfinity, Xfinity
Community & neighborhood
Community
- Community features: CCRs, Playground
Location
- Region: Kent
- Subdivision: Riverview
HOA & financial
HOA
- HOA fee: $130 monthly
- Association phone: 425-454-6404
Other
Other facts
- Listing terms: Conventional
- Cumulative days on market: 612 days
Price history
| Date | Event | Price |
|---|---|---|
| 8/16/2024 | Sold | $702,000-1.1%$406/sqft |
Source:  NWMLS as distributed by MLS GRID #2246648 Report a problem NWMLS as distributed by MLS GRID #2246648 Report a problem | ||
| 6/30/2024 | Pending sale | $709,500$410/sqft |
Source: NWMLS as distributed by MLS GRID #2246648 Report a problem | ||
| 6/25/2024 | Price change | $709,500-1.4%$410/sqft |
Source: NWMLS as distributed by MLS GRID #2246648 Report a problem | ||
| 6/5/2024 | Listed for sale | $719,500$416/sqft |
Source: NWMLS as distributed by MLS GRID #2246648 Report a problem | ||
Public tax history
Tax history is unavailable.
Neighborhood: 98032


Nearby schools
GreatSchools rating
- 2/10River Ridge ElementaryGrades: PK-5Distance: 1.3 mi
- 2/10Mill Creek Middle SchoolGrades: 6-8Distance: 2.5 mi
- 7/10Kentridge High SchoolGrades: 9-12Distance: 4.4 mi
Get a cash offer in 3 minutes
Find out how much your home could sell for in as little as 3 minutes with a no-obligation cash offer.
Estimated market value
$719,700
Get a cash offer in 3 minutes
Find out how much your home could sell for in as little as 3 minutes with a no-obligation cash offer.
Estimated market value
$719,700
- Washington
- King County
- Kent
- 98032
- 21302 52nd Way S Unit 27
Nearby cities
Nearby neighborhoods
Nearby zip codes
Other Kent Topics
