Welcome to this beautiful home in highly sought-after Creekside neighborhood! Located near a tranquil creek & walking/biking trails. Enjoy 3 spacious bedrooms upstairs; a large primary bedroom with 3/4 bath & walk-in closet. 2 additional bedrooms feature generously sized closets, offering plenty of storage space. Upstairs full bath in hallway, & additional half bath on main floor. Spacious Kitchen with island, a chef's dream! SS appliances, & rich hardwood cabinetry. Relax in large living room with cozy gas fireplace. Access the two-car garage through clean & well maintained alley. Fully fenced backyard. Close to I-5 freeway, 167, & SeaTac Airport. Come and See and experience Creekside living at its finest
Sold
Listed by: Modern Living Real Estate • Erzzee E. Wofford
Bought with: John L. Scott, Inc.
$555,000
21403 52nd Way S #78, Kent, WA 98032
3beds
1,414sqft
Condominium
Built in 2008
-- sqft lot
$525,600 Zestimate®
$393/sqft
$2,921 Estimated rent
Home value
$525,600
$484,000 - $573,000
$2,921/mo
Zestimate® history
Owner options
List your home for rent
$2,921/mo
Rent Zestimate®
Find your next renter with Zillow Rental Manager. Plus, with online applications, you can quickly screen prospective tenants – for free.
$2,921/mo
Rent Zestimate®
Refinance and save
$3,495/mo
Est. payment
Refinancing to a lower rate could help reduce your monthly payments and save thousands over the life of the loan.
$3,495/mo
Est. payment
Explore your selling options
Work with a Zillow partner agent
Leverage their expertise and Zillow's premium Showcase listings to get your home seen by more buyers.
Get startedList with your own agent
Get your home in front of millions of buyers by listing it on Zillow.
Learn how to do itSell it yourself
Take full control of how buyers see your home on Zillow by listing For Sale by Owner (FSBO).
List your homeWhat's special
Cozy gas fireplaceSpacious kitchen with islandGenerously sized closetsFully fenced backyardSs appliancesRich hardwood cabinetryPlenty of storage space
Zillow last checked:
Listing updated:
Listed by:
Erzzee E. Wofford,
Modern Living Real Estate
Bought with:
Johanna Cardenas, 84557
John L. Scott, Inc.
Source: NWMLS as distributed by MLS GRID,MLS#: 2317064
Facts & features
Interior
Bedrooms & bathrooms
- Bedrooms: 3
- Bathrooms: 3
- Full bathrooms: 2
- 1/2 bathrooms: 1
- Main level bathrooms: 1
Primary bedroom
- Level: Second
Bedroom
- Level: Second
Bedroom
- Level: Second
Bathroom full
- Level: Second
Bathroom full
- Level: Second
Other
- Level: Main
Dining room
- Level: Main
Entry hall
- Level: Main
Kitchen with eating space
- Level: Main
Living room
- Level: Main
Utility room
- Level: Second
Heating
- Fireplace, Forced Air, Electric, Natural Gas
Cooling
- 90%+ High Efficiency, Forced Air, Heat Pump
Appliances
- Included: Dishwasher(s), Dryer(s), Disposal, Microwave(s), Refrigerator(s), Stove(s)/Range(s), Washer(s), Garbage Disposal
Features
- Flooring: Hardwood, Vinyl, Carpet
- Number of fireplaces: 1
- Fireplace features: Gas, Main Level: 1, Fireplace
Interior area
- Total structure area: 1,414
- Total interior livable area: 1,414 sqft
Property
Parking
- Parking features: Individual Garage, Off Street
- Has garage: Yes
Features
- Levels: One
- Stories: 1
- Entry location: Main
- Patio & porch: Fireplace, Hardwood, Wall to Wall Carpet
- Has view: Yes
- View description: Territorial
Lot
- Features: Paved, Sidewalk
Details
- Parcel number: 7349351300
- Special conditions: Standard
Construction
Type & style
- Home type: Condo
- Architectural style: Craftsman
- Property subtype: Condominium
Materials
- Cement Planked, Cement Plank
- Roof: Composition
Condition
- Year built: 2008
Utilities & green energy
- Electric: Company: PSE
- Sewer: Company: City of Kent
- Water: Company: City of Kent
- Utilities for property: Dish, Xfinity
Community & HOA
Community
- Features: Athletic Court, Garden Space, Playground, Trail(s)
- Subdivision: Riverview
HOA
- Services included: Common Area Maintenance, Road Maintenance
- HOA fee: $130 monthly
Location
- Region: Kent
Financial & listing details
- Price per square foot: $393/sqft
- Annual tax amount: $5,859
- Date on market: 3/2/2025
- Cumulative days on market: 390 days
- Listing terms: Conventional,FHA,VA Loan
- Inclusions: Dishwasher(s), Dryer(s), Garbage Disposal, Microwave(s), Refrigerator(s), Stove(s)/Range(s), Washer(s)
Price history
| Date | Event | Price |
|---|---|---|
| 2/28/2025 | Sold | $555,000-2.6%$393/sqft |
Source:  NWMLS as distributed by MLS GRID #2317064 Report a problem NWMLS as distributed by MLS GRID #2317064 Report a problem | ||
| 2/4/2025 | Pending sale | $569,999$403/sqft |
Source: NWMLS as distributed by MLS GRID #2317064 Report a problem | ||
| 1/28/2025 | Price change | $569,999-1.7%$403/sqft |
Source: NWMLS as distributed by MLS GRID #2320425 Report a problem | ||
| 1/7/2025 | Listed for sale | $580,000$410/sqft |
Source: NWMLS as distributed by MLS GRID #2317064 Report a problem | ||
Public tax history
Tax history is unavailable.
Neighborhood: 98032
Nearby homes
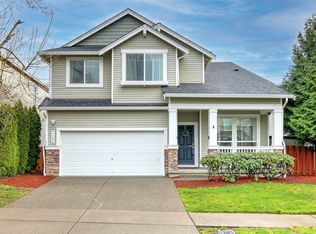
- $730,0004 bd3 ba2.1k sqft21406 52nd Way S #38, Kent, WA 98032Sold
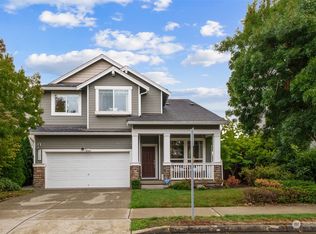
- $670,0004 bd3 ba2.1k sqft21306 52nd Way S #29, Kent, WA 98032Sold
- $635,0003 bd3 ba1.6k sqft21423 52nd Way S #69, Kent, WA 98032Sold

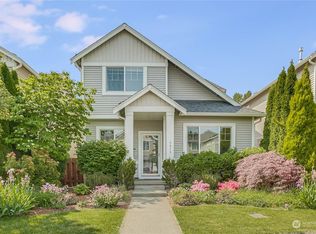
- $630,9003 bd3 ba1.6k sqft4815 S 215th St #171, Kent, WA 98032Off Market
- $744,9504 bd3 ba2.1k sqft21426 51st Ave S #41, Kent, WA 98032Sold
- $690,0004 bd3 ba2.1k sqft5104 S 214th Way #5, Kent, WA 98032Sold
- $850,0005 bd3 ba2.6k sqft5120 S 214th Way #10, Kent, WA 98032Sold
- $663,0004 bd3 ba1.7k sqft5116 S 214th Way #9, Kent, WA 98032Sold
Nearby schools
GreatSchools rating
- 2/10River Ridge ElementaryGrades: PK-5Distance: 1.2 mi
- 2/10Mill Creek Middle SchoolGrades: 6-8Distance: 2.6 mi
- 7/10Kentridge High SchoolGrades: 9-12Distance: 4.6 mi
Schools provided by the listing agent
- Elementary: Neely O Brien Elem
- Middle: Mill Creek Mid Sch
- High: Kentridge High
Source: NWMLS as distributed by MLS GRID. This data may not be complete. We recommend contacting the local school district to confirm school assignments for this home.
Get a cash offer in 3 minutes
Find out how much your home could sell for in as little as 3 minutes with a no-obligation cash offer.
Estimated market value
$525,600
Get a cash offer in 3 minutes
Find out how much your home could sell for in as little as 3 minutes with a no-obligation cash offer.
Estimated market value
$525,600
- Washington
- King County
- Kent
- 98032
- 21403 52nd Way S Unit 78
Nearby cities
Nearby neighborhoods
Nearby zip codes
Other Kent Topics
