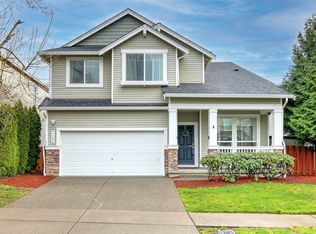
Perfectly situated beside a peaceful greenbelt on a tree-lined street, this welcoming 4-bed, 2.5-bath home in coveted Creekside is sure to dazzle. Cheery covered front porch greets you & leads to open concept living space w/ soaring vaulted ceilings & gleaming hardwood floors. Spacious kitchen w/ island, SS appliances & plenty of storage. Airy, east-facing, sizable primary suite is drenched in morning sun & features balcony w/ view of protected wetlands & your level, fully fenced yard. 2 car garage. Upstairs laundry. Community park/playground. Close to Green River Trail, easy access to scenic beauty, walking & biking trails. Conveniently located close to I5 & 167. Don't miss the opportunity to make this beautiful home your own!
Sold
Listed by: Windermere Real Estate/PSK Inc
Bought with: Rain Town Realty + JPAR
$670,000
21306 52nd Way S #29, Kent, WA 98032
4beds
2,113sqft
Condominium
Built in 2008
-- sqft lot
$684,200 Zestimate®
$317/sqft
$3,614 Estimated rent
Home value
$684,200
$650,000 - $718,000
$3,614/mo
Zestimate® history
Owner options
List your home for rent
$3,614/mo
Rent Zestimate®
Find your next renter with Zillow Rental Manager. Plus, with online applications, you can quickly screen prospective tenants – for free.
$3,614/mo
Rent Zestimate®
Refinance and save
$4,181/mo
Est. payment
Refinancing to a lower rate could help reduce your monthly payments and save thousands over the life of the loan.
$4,181/mo
Est. payment
Explore your selling options
Work with a Zillow partner agent
Leverage their expertise and Zillow's premium Showcase listings to get your home seen by more buyers.
Get startedList with your own agent
Get your home in front of millions of buyers by listing it on Zillow.
Learn how to do itSell it yourself
Take full control of how buyers see your home on Zillow by listing For Sale by Owner (FSBO).
List your homeWhat's special
Sizable primary suiteSoaring vaulted ceilingsGleaming hardwood floorsSs appliancesOpen concept living space
Zillow last checked:
Listing updated:
Listed by:
Genevieve Stoll,
Windermere Real Estate/PSK Inc
Bought with:
Laura Sinclair, 132841
Rain Town Realty + JPAR
Source: NWMLS as distributed by MLS GRID,MLS#: 2155756
Facts & features
Interior
Bedrooms & bathrooms
- Bedrooms: 4
- Bathrooms: 3
- Full bathrooms: 2
- 1/2 bathrooms: 1
Primary bedroom
- Level: Second
Bedroom
- Level: Second
Bedroom
- Level: Second
Bedroom
- Level: Second
Bathroom full
- Level: Second
Bathroom full
- Level: Second
Other
- Level: Main
Dining room
- Level: Main
Entry hall
- Level: Main
Family room
- Level: Main
Kitchen with eating space
- Level: Main
Living room
- Level: Main
Heating
- Fireplace, Forced Air, Electric, Natural Gas
Cooling
- Has cooling: Yes
Appliances
- Included: Dishwasher_, Dryer, Microwave_, Refrigerator_, StoveRange_, Washer, Dishwasher, Microwave, Refrigerator, StoveRange, Water Heater: Gas, Water Heater Location: Garage
Features
- Flooring: Ceramic Tile, Hardwood, Carpet
- Windows: Insulated Windows, Coverings: Curtains
- Number of fireplaces: 1
- Fireplace features: Gas, Lower Level: 1, Fireplace
Interior area
- Total structure area: 2,113
- Total interior livable area: 2,113 sqft
Property
Parking
- Parking features: Individual Garage
- Has garage: Yes
Features
- Levels: Multi/Split
- Entry location: Main
- Patio & porch: Ceramic Tile, Hardwood, Wall to Wall Carpet, Balcony/Deck/Patio, Yard, Fireplace, Water Heater
- Has view: Yes
- View description: Territorial
Lot
- Features: Adjacent to Public Land, Curbs, Paved, Sidewalk, Yard
Details
- Parcel number: 7349351400
- Special conditions: Standard
Construction
Type & style
- Home type: Condo
- Architectural style: Contemporary
- Property subtype: Condominium
Materials
- Wood Siding, Wood Products
- Roof: Composition
Condition
- Year built: 2008
- Major remodel year: 2008
Utilities & green energy
Green energy
- Energy efficient items: Insulated Windows
Community & neighborhood
Community
- Community features: Outside Entry
Location
- Region: Kent
- Subdivision: Kent
HOA & financial
HOA
- HOA fee: $130 monthly
- Services included: Common Area Maintenance
- Association phone: 425-454-6404
Other
Other facts
- Listing terms: Conventional,VA Loan
- Cumulative days on market: 920 days
Price history
| Date | Event | Price |
|---|---|---|
| 10/4/2023 | Sold | $670,000+0.8%$317/sqft |
Source:  NWMLS as distributed by MLS GRID #2155756 Report a problem NWMLS as distributed by MLS GRID #2155756 Report a problem | ||
| 9/16/2023 | Pending sale | $665,000$315/sqft |
Source: NWMLS as distributed by MLS GRID #2157646 Report a problem | ||
| 8/31/2023 | Listed for sale | $665,000$315/sqft |
Source: NWMLS as distributed by MLS GRID #2155756 Report a problem | ||
Public tax history
Tax history is unavailable.
Neighborhood: 98032


Nearby schools
GreatSchools rating
- 2/10River Ridge ElementaryGrades: PK-5Distance: 1.2 mi
- 2/10Mill Creek Middle SchoolGrades: 6-8Distance: 2.6 mi
- 7/10Kentridge High SchoolGrades: 9-12Distance: 4.6 mi
Get a cash offer in 3 minutes
Find out how much your home could sell for in as little as 3 minutes with a no-obligation cash offer.
Estimated market value
$684,200
Get a cash offer in 3 minutes
Find out how much your home could sell for in as little as 3 minutes with a no-obligation cash offer.
Estimated market value
$684,200
- Washington
- King County
- Kent
- 98032
- 21306 52nd Way S Unit 29
Nearby cities
Nearby neighborhoods
Nearby zip codes
Other Kent Topics
