Location! Location! Location. Here is your chance to own this well maintained 5 bed,2.75 bath. This is formerly the model home at the desirable Creekside community. Less than 5 minutes from I-5 & HWY-167. A huge open floor plan leads out to your zero maintenance backyard. The home backs up to the Green River and has unobstructed views of Mt. Rainier. Main floor bedroom with private bathroom and entrance from the garage. Newer carpet and water heater! Master bedroom is spacious with a custom walk-in-closet. Five pieces en-suite master bath! New front yard landscaping. 3 car garage with custom storage racks, community park and much more! Do not let this one get away.
Sold
Listed by: Homeland Real Estate Services • Francis T. Nguyen
Bought with: The Joseph Group
$740,000
21502 51 Avenue S #44, Kent, WA 98032
5beds
2,685sqft
Single Family Residence
Built in 2012
5,479 Square Feet Lot
$733,700 Zestimate®
$276/sqft
$4,045 Estimated rent
Home value
$733,700
$675,000 - $800,000
$4,045/mo
Zestimate® history
Owner options
List your home for rent
$4,045/mo
Rent Zestimate®
Find your next renter with Zillow Rental Manager. Plus, with online applications, you can quickly screen prospective tenants – for free.
$4,045/mo
Rent Zestimate®
Refinance and save
$4,644/mo
Est. payment
Refinancing to a lower rate could help reduce your monthly payments and save thousands over the life of the loan.
$4,644/mo
Est. payment
Explore your selling options
Work with a Zillow partner agent
Leverage their expertise and Zillow's premium Showcase listings to get your home seen by more buyers.
Get startedList with your own agent
Get your home in front of millions of buyers by listing it on Zillow.
Learn how to do itSell it yourself
Take full control of how buyers see your home on Zillow by listing For Sale by Owner (FSBO).
List your homeWhat's special
Open floor planZero maintenance backyardWater heaterNew front yard landscapingNewer carpet
Zillow last checked:
Listing updated:
Listed by:
Francis T. Nguyen,
Homeland Real Estate Services
Bought with:
Nicholas Taitano, 21014172
The Joseph Group
Source: NWMLS as distributed by MLS GRID,MLS#: 2389617
Facts & features
Interior
Bedrooms & bathrooms
- Bedrooms: 5
- Bathrooms: 3
- Full bathrooms: 2
- 3/4 bathrooms: 1
- Main level bathrooms: 1
- Main level bedrooms: 1
Bedroom
- Level: Main
Bathroom three quarter
- Level: Main
Den office
- Level: Main
Dining room
- Level: Main
Entry hall
- Level: Main
Family room
- Level: Main
Kitchen with eating space
- Level: Main
Living room
- Level: Main
Heating
- Fireplace, Forced Air, Electric, Natural Gas
Cooling
- Forced Air
Appliances
- Included: Dishwasher(s), Disposal, Dryer(s), Microwave(s), Refrigerator(s), Stove(s)/Range(s), Washer(s), Garbage Disposal, Water Heater: Gas, Water Heater Location: Garage
Features
- Dining Room
- Flooring: Ceramic Tile, Hardwood, Laminate, Carpet
- Windows: Double Pane/Storm Window
- Basement: None
- Number of fireplaces: 1
- Fireplace features: Electric, Gas, Main Level: 1, Fireplace
Interior area
- Total structure area: 2,685
- Total interior livable area: 2,685 sqft
Property
Parking
- Total spaces: 3
- Parking features: Attached Garage
- Attached garage spaces: 3
Features
- Levels: Two
- Stories: 2
- Entry location: Main
- Patio & porch: Double Pane/Storm Window, Dining Room, Fireplace, Walk-In Closet(s), Water Heater
- Has view: Yes
- View description: See Remarks
- Frontage length: Waterfront Ft: n/a
Lot
- Size: 5,479 Square Feet
- Features: Curbs, Open Lot, Paved, Sidewalk
- Topography: Level
- Residential vegetation: Garden Space
Details
- Parcel number: 7349351960
- Zoning description: Jurisdiction: See Remarks
- Special conditions: Standard
- Other equipment: Leased Equipment: n/a
Construction
Type & style
- Home type: SingleFamily
- Architectural style: Craftsman,2 Story
- Property subtype: Single Family Residence
Materials
- Metal/Vinyl, See Remarks
- Foundation: Poured Concrete
- Roof: Composition
Condition
- Good
- Year built: 2012
- Major remodel year: 2012
Details
- Builder name: Polygon Homes NW
Utilities & green energy
- Sewer: Sewer Connected
- Water: Public
Green energy
- Green verification: Northwest ENERGY STAR®
Community & HOA
Community
- Subdivision: Kent
HOA
- Services included: Common Area Maintenance
- HOA fee: $130 monthly
- HOA phone: 425-454-6404
Location
- Region: Kent
Financial & listing details
- Price per square foot: $276/sqft
- Annual tax amount: $8,502
- Date on market: 8/3/2025
- Cumulative days on market: 353 days
- Listing terms: Conventional
- Inclusions: Dishwasher(s), Dryer(s), Garbage Disposal, Leased Equipment, Microwave(s), Refrigerator(s), Stove(s)/Range(s), Washer(s)
Price history
| Date | Event | Price |
|---|---|---|
| 10/21/2025 | Sold | $740,000+0%$276/sqft |
Source:  NWMLS as distributed by MLS GRID #2389617 Report a problem NWMLS as distributed by MLS GRID #2389617 Report a problem | ||
| 10/3/2025 | Pending sale | $739,950$276/sqft |
Source: NWMLS as distributed by MLS GRID #2389617 Report a problem | ||
| 10/2/2025 | Price change | $739,950-2.6%$276/sqft |
Source: NWMLS as distributed by MLS GRID #2389617 Report a problem | ||
| 9/14/2025 | Price change | $760,000-2.6%$283/sqft |
Source: NWMLS as distributed by MLS GRID #2389617 Report a problem | ||
| 7/26/2025 | Price change | $780,000-4.9%$291/sqft |
Source: NWMLS as distributed by MLS GRID #2389617 Report a problem | ||
| 6/21/2025 | Price change | $820,000-1.2%$305/sqft |
Source: NWMLS as distributed by MLS GRID #2389617 Report a problem | ||
| 6/16/2025 | Listed for sale | $830,000+138.5%$309/sqft |
Source: NWMLS as distributed by MLS GRID #2389617 Report a problem | ||
| 8/3/2012 | Sold | $348,000$130/sqft |
Source: NWMLS as distributed by MLS GRID #336104 Report a problem | ||
Public tax history
Tax history is unavailable.
Neighborhood: 98032
Nearby homes
- $690,0004 bd3 ba2.1k sqft5104 S 214th Way #5, Kent, WA 98032Sold

- $850,0005 bd3 ba2.6k sqft5120 S 214th Way #10, Kent, WA 98032Sold
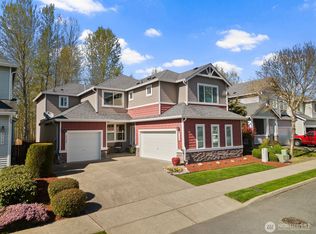
- $683,7004 bd3 ba1.9k sqft4912 S 215th St UNIT 108, Kent, WA 98032Off Market

- $595,0003 bd3 ba1.4k sqft5113 S 214th Way, Kent, WA 98032Sold
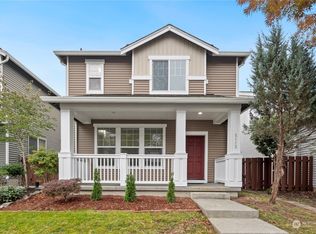
- $635,0004 bd3 ba1.9k sqft21517 48th Ct S #182, Kent, WA 98032Sold
- $730,0004 bd3 ba2.1k sqft21406 52nd Way S #38, Kent, WA 98032Sold
- $555,0003 bd3 ba1.4k sqft21403 52nd Way S #78, Kent, WA 98032Sold
- $670,0004 bd3 ba2.1k sqft21306 52nd Way S #29, Kent, WA 98032Sold
Nearby schools
GreatSchools rating
- 2/10River Ridge ElementaryGrades: PK-5Distance: 1.1 mi
- 2/10Mill Creek Middle SchoolGrades: 6-8Distance: 2.6 mi
- 7/10Kentridge High SchoolGrades: 9-12Distance: 4.6 mi
Schools provided by the listing agent
- Elementary: Neely O Brien Elem
- Middle: Mill Creek Mid Sch
- High: Kent-Meridian High
Source: NWMLS as distributed by MLS GRID. This data may not be complete. We recommend contacting the local school district to confirm school assignments for this home.
Get a cash offer in 3 minutes
Find out how much your home could sell for in as little as 3 minutes with a no-obligation cash offer.
Estimated market value
$733,700
Get a cash offer in 3 minutes
Find out how much your home could sell for in as little as 3 minutes with a no-obligation cash offer.
Estimated market value
$733,700
- Washington
- King County
- Kent
- 98032
- 21502 51 Avenue S Unit 44
Nearby cities
Nearby neighborhoods
Nearby zip codes
Other Kent Topics
