Skip main navigation
Sold
  • Listed by: Windermere R.E. Shoreline
    Bought with: Windermere RE/Capitol Hill,Inc
    $765,000

    2132 N 148th Street, Shoreline, WA 98133

    2beds
    1,140sqft
    Single Family Residence
    Built in 1948
    8,132.65 Square Feet Lot
    $761,400 Zestimate®
    $671/sqft
    $2,767 Estimated rent

    Home value

    $761,400

    $708,000 - $822,000

    $2,767/mo

    Zestimate® history
    Loading
    Loading...

    Owner options

    List your home for rent

    $2,767/mo

    Rent Zestimate®

    Find your next renter with Zillow Rental Manager. Plus, with online applications, you can quickly screen prospective tenants – for free.

    Learn more

    $2,767/mo

    Rent Zestimate®

    Refinance and save

    $4,625/mo

    Est. payment

    Refinancing to a lower rate could help reduce your monthly payments and save thousands over the life of the loan.

    See today's rates

    $4,625/mo

    Est. payment

    Explore your selling options

    Work with a Zillow partner agent

    Leverage their expertise and Zillow's premium Showcase listings to get your home seen by more buyers.

    Get started

    List with your own agent

    Get your home in front of millions of buyers by listing it on Zillow.

    Learn how to do it

    Sell it yourself

    Take full control of how buyers see your home on Zillow by listing For Sale by Owner (FSBO).

    List your home

    What's special

    Cozy fireplaceEstablished fruit treesVibrant farmhouse-style kitchenMature landscapingSweetest chicken coopCharming sunroomLush thoughtfully designed garden
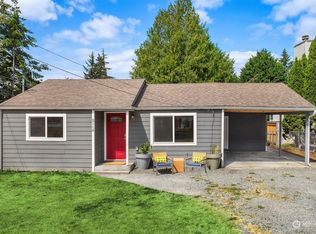
    Welcome to La Casa de los Colores, a Shoreline sanctuary where artistry, nature, and everyday living come together in the most magical way. Tucked within a lush, thoughtfully designed garden, this one-of-a-kind property features mature landscaping, established fruit trees, and winding paths that invite you to slow down and explore. The expansive deck is perfectly positioned for entertaining or quiet mornings surrounded by greenery. Your own private oasis just moments from the 148th Shoreline South Light Rail Station, within the Shoreline SD, offering the ideal blend of tranquility and connectivity. The main home is filled with warmth and personality, highlighted by a vibrant farmhouse-style kitchen with an adjoining walk-in pantry and utility room, complete with a sunny garden window. The open-concept living and dining space centers around a cozy fireplace, while a dedicated office space with beautiful built-in cabinetry provides an inspiring place to work or create. Two comfortable bedrooms, a shared bath, and a charming sunroom, and central A/C complete the main residence. A detached 430 SF ADU, completed in 2005, offers flexibility with vaulted ceilings, an open living space, full kitchen, and ¾ bath, ideal as a home office, yoga studio, guest retreat, entertaining space (disco ball ready), or income-producing rental. Three immaculate sheds, each designed with intention. A dog run (or goat enclosure!) and the sweetest chicken coop complete this truly special property.

    Zillow last checked:

    Listing updated:

    Offers reviewed: May 12
    Listed by:

    Kate Ledbetter,

    Windermere R.E. Shoreline

    Bought with:

    Paige Dumler, 128229

    Windermere RE/Capitol Hill,Inc

    Derek DeWolf, 115628

    Windermere RE/Capitol Hill,Inc

    Source: NWMLS as distributed by MLS GRID,MLS#: 2507611MLS Logo

    Facts & features

    Interior

    Bedrooms & bathrooms
    • Bedrooms: 2
    • Bathrooms: 2
    • Full bathrooms: 1
    • 3/4 bathrooms: 1
    • Main level bathrooms: 1
    • Main level bedrooms: 2
    Primary bedroom
    • Level: Main
    Bedroom
    • Level: Main
    Bathroom three quarter
    • Level: Main
    Den office
    • Level: Main
    Dining room
    • Level: Main
    Entry hall
    • Level: Main
    Kitchen with eating space
    • Level: Main
    Living room
    • Level: Main
    Utility room
    • Level: Main
    Heating
    • Fireplace, 90%+ High Efficiency, Forced Air, Natural Gas
    Cooling
    • Has cooling: Yes
    Appliances
    • Included: Dishwasher, Double Oven, Dryer, Refrigerator, Stove(s)/Range(s), Washer, Dishwasher(s), Dryer(s), Refrigerator(s), Washer(s), Water Heater: Gas, Water Heater Location: Walk-in Pantry off Kitchen
    Features
    • Dining Room, Pantry
    • Flooring: Hardwood, Laminate, Vinyl Plank
    • Windows: Dbl Pane/Storm Window
    • Basement: None
    • Number of fireplaces: 1
    • Fireplace features: Gas, Main Level: 1, Fireplace
    Interior area
    • Total structure area: 1,140
    • Total interior livable area: 1,140 sqft

    Property

    Parking
    • Total spaces: 2
    • Parking features: Driveway, Off Street, RV Parking
    • Uncovered spaces: 2
    Features
    • Levels: One
    • Stories: 1
    • Entry location: Main
    • Patio & porch: Dbl Pane/Storm Window, Dining Room, Fireplace, Pantry, Solarium/Atrium, Water Heater
    Lot
    • Size: 8,132 sqft
    • Features: Paved, Cable TV, Deck, Dog Run, Fenced-Fully, Gas Available, High Speed Internet, Outbuildings, Patio, RV Parking, Shop
    • Topography: Level,Partial Slope
    • Residential vegetation: Fruit Trees, Garden Space
    Details
    • Additional structures: ADU Baths: 1
    • Parcel number: 7771300030
    • Zoning: NR3
    • Zoning description: Jurisdiction: City
    • Special conditions: Standard

    Construction

    Type & style
    • Home type: SingleFamily
    • Architectural style: 1 Story
    • Property subtype: Single Family Residence
    Materials
    • Wood Siding, Wood Products
    • Foundation: Poured Concrete
    • Roof: Composition
    Condition
    • Very Good
    • Year built: 1948
    • Major remodel year: 1948

    Utilities & green energy

    • Electric: Company: Seattle City Light
    • Sewer: Sewer Connected, Company: City of Shoreline Wastewater
    • Water: Public, Company: Seattle Public Utilities

    Community & neighborhood

    Location
    • Region: Shoreline
    • Subdivision: Parkwood

    Other

    Other facts
    • Listing terms: Conventional,FHA,VA Loan
    • Cumulative days on market: 6 days

    Price history

    DateEventPrice
    6/5/2026Sold$765,000+11.7%$671/sqft
    Source: NWMLS as distributed by MLS GRID #2507611 Report a problem
    5/12/2026Pending sale$685,000$601/sqft
    Source: NWMLS as distributed by MLS GRID #2507611 Report a problem
    5/7/2026Listed for sale$685,000+427.1%$601/sqft
    Source: NWMLS as distributed by MLS GRID #2507611 Report a problem
    5/31/1994Sold$129,950$114/sqft
    Source: Public Record Report a problem

    Public tax history

    YearProperty taxesTax assessment
    2025$7,022 +2.1%$644,000 +4%
    2024$6,879 +6.4%$619,000 +14.8%
    2023$6,468 -2.1%$539,000 -14%
    2022$6,605 +9.2%$627,000 +21.3%
    2021$6,047 +6.5%$517,000 +17.5%
    2020$5,680 +0.9%$440,000 -0.2%
    2019$5,630 +6.7%$441,000 +4.5%
    2018$5,274 +7.9%$422,000 +9%
    2017$4,887 +25%$387,000 +16.6%
    2016$3,910 $332,000 +13.7%
    2015$3,910 $292,000 +0.3%
    2014$3,910 $291,000 +15%
    2013$3,910 $253,000 +8.1%
    2012-- $234,000 -6%
    2011-- $249,000 -6%
    2010-- $265,000
    2009-- $265,000 +1.5%
    2007-- $261,000 +4.8%
    2006-- $249,000 +6%
    2005-- $235,000 +42.4%
    2001$2,416 +1.2%$165,000 +10%
    2000$2,388 $150,000

    Find assessor info on the county website

    Neighborhood: Parkwood

    Nearby schools

    GreatSchools rating
    Schools provided by the listing agent
    • Elementary: Parkwood Elem
    • Middle: Albert Einstein Mid
    • High: Shorewood High

    Source: NWMLS as distributed by MLS GRID. This data may not be complete. We recommend contacting the local school district to confirm school assignments for this home.

    Get a cash offer in 3 minutes
    Find out how much your home could sell for in as little as 3 minutes with a no-obligation cash offer.
    Estimated market value
    $761,400
    Get a cash offer in 3 minutes
    Find out how much your home could sell for in as little as 3 minutes with a no-obligation cash offer.
    Estimated market value
    $761,400