Skip main navigation
Sold
  • Listed by: Coldwell Banker Bain • Stefan Petrut
    Bought with: Realogics Sotheby's Int'l Rlty
    $970,000

    2127 N 149 Lane #1, Shoreline, WA 98133

    4beds
    1,970sqft
    Single Family Residence
    Built in 1961
    7,200 Square Feet Lot
    $960,700 Zestimate®
    $492/sqft
    $4,028 Estimated rent

    Home value

    $960,700

    $893,000 - $1.04M

    $4,028/mo

    Zestimate® history
    Loading
    Loading...

    Owner options

    List your home for rent

    $4,028/mo

    Rent Zestimate®

    Find your next renter with Zillow Rental Manager. Plus, with online applications, you can quickly screen prospective tenants – for free.

    Learn more

    $4,028/mo

    Rent Zestimate®

    Refinance and save

    $5,843/mo

    Est. payment

    Refinancing to a lower rate could help reduce your monthly payments and save thousands over the life of the loan.

    See today's rates

    $5,843/mo

    Est. payment

    Explore your selling options

    Work with a Zillow partner agent

    Leverage their expertise and Zillow's premium Showcase listings to get your home seen by more buyers.

    Get started

    List with your own agent

    Get your home in front of millions of buyers by listing it on Zillow.

    Learn how to do it

    Sell it yourself

    Take full control of how buyers see your home on Zillow by listing For Sale by Owner (FSBO).

    List your home

    What's special

    Plenty of street parkingFully remodeled kitchenMature landscapingHardwood floors run throughoutRoom for outdoor diningFully fenced wraparound yard
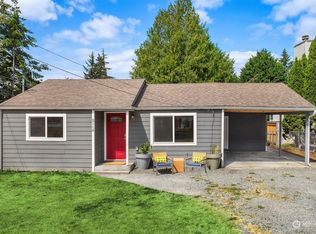
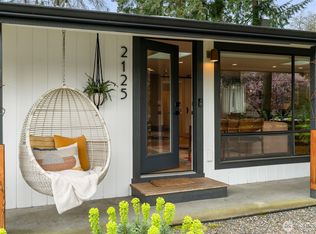
    First time on market in over 20 years, this well-cared-for 4BD/2.75BA home offers versatility, thoughtful updates, and a prime Shoreline location. Main home features 3 bedrooms and 1.75 bathrooms, complemented by a fully remodeled kitchen and upgraded baths with clean, modern finishes. Hardwood floors run throughout, creating a warm, cohesive feel, and large windows bring in great natural light. Lower level includes a fully redone 1BD/1BA separate unit with its own entrance, kitchen, living area, and private feel—ideal for rental income, guests, or multigenerational living. The bright main level opens to a deck, perfect for relaxing or entertaining. Set on a 7,200 sq ft lot, the fully fenced, wraparound yard provides space to garden, play, or unwind, complete with a dedicated flower and herb bed, mature landscaping, and room for outdoor dining. Located on a quiet street just minutes to the Shoreline light rail station and I-5, offering easy access to Seattle and beyond. Twin Ponds Park is just a block away, adding nearby trails, water features, and green space to enjoy. Two-car garage provides added storage, parking, and workspace potential with an additional dedicated parking pad for guests and plenty of street parking. Pre-inspected for buyer peace of mind and situated in a highly regarded school district, this home combines comfort, flexibility, and location in one of Shoreline’s most accessible neighborhoods.

    Zillow last checked:

    Listing updated:

    Listed by:

    Stefan Petrut,

    Coldwell Banker Bain

    Bought with:

    Neda Perrina, 25029399

    Realogics Sotheby's Int'l Rlty

    Source: NWMLS as distributed by MLS GRID,MLS#: 2505519MLS Logo

    Facts & features

    Interior

    Bedrooms & bathrooms
    • Bedrooms: 4
    • Bathrooms: 3
    • Full bathrooms: 2
    • 3/4 bathrooms: 1
    • Main level bathrooms: 2
    • Main level bedrooms: 3
    Primary bedroom
    • Level: Main
    Bedroom
    • Level: Main
    Bedroom
    • Level: Main
    Bedroom
    • Level: Lower
    Bathroom full
    • Level: Main
    Bathroom three quarter
    • Level: Main
    Bathroom full
    • Level: Lower
    Dining room
    • Level: Main
    Entry hall
    • Level: Split
    Kitchen with eating space
    • Level: Main
    Kitchen with eating space
    • Level: Lower
    Living room
    • Level: Main
    Living room
    • Level: Lower
    Heating
    • Fireplace, Forced Air, Electric
    Cooling
    • None
    Appliances
    • Included: Dishwasher, Disposal, Double Oven, Dryer, Microwave, Refrigerator, Stove(s)/Range(s), Washer, Dishwasher(s), Dryer(s), Garbage Disposal, Microwave(s), Refrigerator(s), Washer(s), Water Heater: Tank, Water Heater Location: Garage
    Features
    • Bath Off Primary, Ceiling Fan(s), Dining Room
    • Flooring: Hardwood, Laminate
    • Windows: Dbl Pane/Storm Window
    • Basement: Finished
    • Number of fireplaces: 2
    • Fireplace features: Wood Burning, Lower Level: 1, Main Level: 1, Fireplace
    Interior area
    • Total structure area: 1,970
    • Total interior livable area: 1,970 sqft

    Property

    Parking
    • Total spaces: 2
    • Parking features: Attached Garage
    • Has attached garage: Yes
    • Covered spaces: 2
    Features
    • Levels: Multi/Split
    • Entry location: Split
    • Patio & porch: Second Kitchen, Second Primary Bedroom, Bath Off Primary, Ceiling Fan(s), Dbl Pane/Storm Window, Dining Room, Fireplace, Water Heater
    • Has view: Yes
    • View description: Territorial
    Lot
    • Size: 7,200 Square Feet
    • Features: Dead End Street, Cable TV, Deck, Fenced-Fully, High Speed Internet
    • Topography: Level
    • Residential vegetation: Brush, Garden Space
    Details
    • Parcel number: 2881700532
    • Zoning description: Jurisdiction: City
    • Special conditions: Standard
    • Other equipment: Leased Equipment: None

    Construction

    Type & style
    • Home type: SingleFamily
    • Architectural style: Split Entry
    • Property subtype: Single Family Residence
    Materials
    • Wood Products
    • Foundation: Poured Concrete
    • Roof: Composition
    Condition
    • Year built: 1961
    • Major remodel year: 1961

    Utilities & green energy

    • Electric: Company: Shoreline
    • Sewer: Sewer Connected, Company: Shoreline
    • Water: Public, Company: Shoreline

    Community & HOA

    Community
    • Subdivision: Shoreline
    Location
    • Region: Seattle

    Financial & listing details

    • Price per square foot: $492/sqft
    • Annual tax amount: $7,953
    • Date on market: 5/29/2026
    • Cumulative days on market: 2 days
    • Listing terms: Conventional,FHA,VA Loan
    • Inclusions: Dishwasher(s), Double Oven, Dryer(s), Garbage Disposal, Leased Equipment, Microwave(s), Refrigerator(s), Stove(s)/Range(s), Washer(s)

    Price history

    DateEventPrice
    4/30/2026Sold$970,000-0.5%$492/sqft
    Source: NWMLS as distributed by MLS GRID #2505519 Report a problem
    4/23/2026Pending sale$975,000$495/sqft
    Source: NWMLS as distributed by MLS GRID #2505519 Report a problem
    4/22/2026Listed for sale$975,000+209.5%$495/sqft
    Source: NWMLS as distributed by MLS GRID #2505519 Report a problem
    5/20/2004Sold$315,000$160/sqft
    Source: NWMLS as distributed by MLS GRID #24049576 Report a problem

    Public tax history

    Tax history is unavailable.

    Neighborhood: Parkwood

    Nearby schools

    GreatSchools rating
    Schools provided by the listing agent
    • Elementary: Parkwood Elem
    • Middle: Albert Einstein Mid
    • High: Shorewood High

    Source: NWMLS as distributed by MLS GRID. This data may not be complete. We recommend contacting the local school district to confirm school assignments for this home.

    Get a cash offer in 3 minutes
    Find out how much your home could sell for in as little as 3 minutes with a no-obligation cash offer.
    Estimated market value
    $960,700
    Get a cash offer in 3 minutes
    Find out how much your home could sell for in as little as 3 minutes with a no-obligation cash offer.
    Estimated market value
    $960,700