Skip main navigation
Sold
  • Listed by: Windermere R E Mount Baker
    Bought with: Windermere Real Estate Midtown
    $1,007,910

    2125 N 150th Street, Shoreline, WA 98133

    3beds
    1,480sqft
    Single Family Residence
    Built in 1951
    10,550.23 Square Feet Lot
    $971,200 Zestimate®
    $681/sqft
    $3,659 Estimated rent

    Home value

    $971,200

    $894,000 - $1.06M

    $3,659/mo

    Zestimate® history
    Loading
    Loading...

    Owner options

    List your home for rent

    $3,659/mo

    Rent Zestimate®

    Find your next renter with Zillow Rental Manager. Plus, with online applications, you can quickly screen prospective tenants – for free.

    Learn more

    $3,659/mo

    Rent Zestimate®

    Refinance and save

    $6,037/mo

    Est. payment

    Refinancing to a lower rate could help reduce your monthly payments and save thousands over the life of the loan.

    See today's rates

    $6,037/mo

    Est. payment

    Explore your selling options

    Work with a Zillow partner agent

    Leverage their expertise and Zillow's premium Showcase listings to get your home seen by more buyers.

    Get started

    List with your own agent

    Get your home in front of millions of buyers by listing it on Zillow.

    Learn how to do it

    Sell it yourself

    Take full control of how buyers see your home on Zillow by listing For Sale by Owner (FSBO).

    List your home

    What's special

    Formal diningWell-appointed kitchenLevel grassy areaSmart locksIndulgent primary suiteRaised garden bedsEv charger
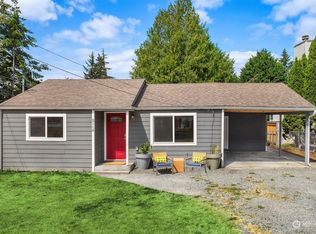
    A chic mid-century rambler that punches above its weight. The owners took a 2019 studs-out remodel and went one better. Added skylights, smart locks, EV charger, central AC, hot tub, raised garden beds, fire pit, landscaping & more. The nearly 1,500sf footprint lives large. Open concept great-room w/well-appointed kitchen, formal dining and two seating areas. Indulgent primary suite steps out to the hot tub and huge private back yard (fire pit, patio, level grassy area). Two more bedrooms served by a full bath. Mud room w/laundry. Two-car garage w/workbench & EV charger. 10,551sf lot (add DADU?). 1/2 mi to new light rail stn (bike/footbridge across I-5 at 148th St coming!). Stroll to Twin Ponds Park and The Evergreen School. Pre-inspected.

    Zillow last checked:

    Listing updated:

    Offers reviewed: Apr 02
    Listed by:

    Cherie Hasson,

    Windermere R E Mount Baker

    Bought with:

    Kenna Pearson, 116425

    Windermere Real Estate Midtown

    Source: NWMLS as distributed by MLS GRID,MLS#: 2324098MLS Logo

    Facts & features

    Interior

    Bedrooms & bathrooms
    • Bedrooms: 3
    • Bathrooms: 2
    • Full bathrooms: 1
    • 3/4 bathrooms: 1
    • Main level bathrooms: 2
    • Main level bedrooms: 3
    Primary bedroom
    • Level: Main
    Bedroom
    • Level: Main
    Bedroom
    • Level: Main
    Bathroom three quarter
    • Level: Main
    Bathroom full
    • Level: Main
    Dining room
    • Level: Main
    Entry hall
    • Level: Main
    Kitchen with eating space
    • Level: Main
    Living room
    • Level: Main
    Utility room
    • Level: Main
    Heating
    • Forced Air, Heat Pump, Electric, Natural Gas
    Cooling
    • Forced Air, Heat Pump
    Appliances
    • Included: Dishwasher(s), Disposal, Dryer(s), Microwave(s), Refrigerator(s), Stove(s)/Range(s), Washer(s), Garbage Disposal, Water Heater: gas, Water Heater Location: mudroom
    Features
    • Bath Off Primary, Dining Room
    • Flooring: Ceramic Tile, Vinyl Plank
    • Windows: Double Pane/Storm Window, Skylight(s)
    • Basement: None
    • Has fireplace: No
    Interior area
    • Total structure area: 1,480
    • Total interior livable area: 1,480 sqft

    Property

    Parking
    • Total spaces: 2
    • Parking features: Driveway, Detached Garage, Off Street
    • Garage spaces: 2
    Features
    • Levels: One
    • Stories: 1
    • Entry location: Main
    • Patio & porch: Bath Off Primary, Ceramic Tile, Double Pane/Storm Window, Dining Room, Skylight(s), Water Heater
    • Has spa: Yes
    Lot
    • Size: 10,550 sqft
    • Features: Paved, Cable TV, Electric Car Charging, Fenced-Partially, Gas Available, High Speed Internet, Hot Tub/Spa, Patio
    • Topography: Level,Partial Slope,Terraces
    • Residential vegetation: Fruit Trees, Garden Space
    Details
    • Parcel number: 2550500060
    • Zoning: R6
    • Zoning description: Jurisdiction: City
    • Special conditions: Standard

    Construction

    Type & style
    • Home type: SingleFamily
    • Property subtype: Single Family Residence
    Materials
    • Cement Planked, Wood Siding, Cement Plank
    • Foundation: Poured Concrete
    • Roof: Composition,Flat
    Condition
    • Very Good
    • Year built: 1951

    Utilities & green energy

    • Electric: Company: PSE, Company: City of Seattle
    • Sewer: Sewer Connected
    • Water: Public
    • Utilities for property: Centurylink, Centurylink

    Community & neighborhood

    Location
    • Region: Shoreline
    • Subdivision: Parkwood

    Other

    Other facts
    • Listing terms: Conventional,VA Loan
    • Cumulative days on market: 321 days

    Price history

    DateEventPrice
    4/16/2025Sold$1,007,910+0.9%$681/sqft
    Source: NWMLS as distributed by MLS GRID #2324098 Report a problem
    4/2/2025Pending sale$998,800$675/sqft
    Source: NWMLS as distributed by MLS GRID #2351989 Report a problem
    3/27/2025Listed for sale$998,800+1.4%$675/sqft
    Source: NWMLS as distributed by MLS GRID #2324098 Report a problem
    5/10/2021Sold$985,100+27.1%$666/sqft
    Source: NWMLS as distributed by MLS GRID #1750922 Report a problem
    4/5/2021Pending sale$775,000$524/sqft
    Source: NWMLS as distributed by MLS GRID #1750922 Report a problem
    4/1/2021Listed for sale$775,000+12.3%$524/sqft
    Source: NWMLS as distributed by MLS GRID #1750922 Report a problem
    12/5/2019Sold$690,000-1.3%$466/sqft
    Source: NWMLS as distributed by MLS GRID #1532927 Report a problem
    10/30/2019Pending sale$699,000$472/sqft
    Source: Keller Williams Greater Sea #1532927 Report a problem
    10/18/2019Listed for sale$699,000+81.6%$472/sqft
    Source: Keller Williams Greater Sea #1532927 Report a problem
    4/19/2019Sold$385,000$260/sqft
    Source: Public Record Report a problem

    Public tax history

    YearProperty taxesTax assessment
    2025$9,573 +2.2%$898,000 +4.2%
    2024$9,370 +6.4%$862,000 +14.9%
    2023$8,806 -2.2%$750,000 -14%
    2022$9,002 +9.4%$872,000 +21.3%
    2021$8,230 +4%$719,000 +14.7%
    2020$7,910 +24.2%$627,000 +24.9%
    2019$6,369 +6.8%$502,000 +4.6%
    2018$5,964 +7.9%$480,000 +9.1%
    2017$5,525 +28.6%$440,000 +16.4%
    2016$4,296 $378,000 +13.5%
    2015$4,296 $333,000 +3.7%
    2014$4,296 $321,000 +15.1%
    2013$4,296 $279,000 +8.1%
    2012-- $258,000 -5.8%
    2011-- $274,000 -6.2%
    2010-- $292,000
    2009-- $292,000 +6.2%
    2007-- $275,000 +4.6%
    2006-- $263,000 +6%
    2005-- $248,000 +40.1%
    2001$2,586 +1.2%$177,000 +9.9%
    2000$2,556 $161,000

    Find assessor info on the county website

    Neighborhood: Parkwood

    Nearby schools

    GreatSchools rating
    Get a cash offer in 3 minutes
    Find out how much your home could sell for in as little as 3 minutes with a no-obligation cash offer.
    Estimated market value
    $971,200
    Get a cash offer in 3 minutes
    Find out how much your home could sell for in as little as 3 minutes with a no-obligation cash offer.
    Estimated market value
    $971,200