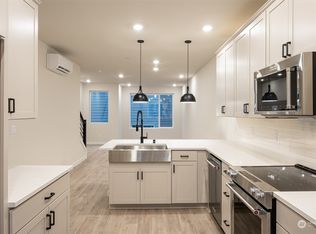
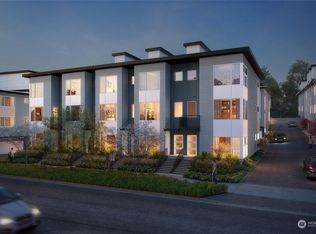
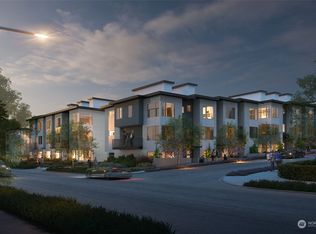
5% interest rate available, see broker remarks for details. Discover modern townhome living in Shoreline's desirable Richmond Beach, where contemporary architecture meets exceptional design throughout. This stylish 3-bedroom and 3-bathroom residence spans 1,729 square feet with an open-concept layout designed to impress. Oversized windows flood the gathering room with natural light, creating a bright, welcoming space that flows effortlessly out to a private deck—ideal for indoor-outdoor living. The designer kitchen features generous eat-in counter space, perfect for casual meals and/or entertaining. Practical comfort is built in with ductless mini split cooling, in-wall heating, durable vinyl plank flooring, and a full suite of stainless steel appliances including a refrigerator, dishwasher, microwave, stove and garbage disposal. The lower level offers convenient access to an attached two-car garage, complete with 240V EV charger-ready wiring for effortless electric vehicle charging at home. The upper level is home to a private primary suite with its own ensuite bath, a secondary bedroom, full bath, and dedicated utility room. Built in 2023 with exceptional interior finishes and an extensive new-home warranty, this move-in-ready townhome offers modern peace of mind. Enjoy easy access to I-5 and a location just minutes from Shoreline's shops and restaurants.
First look
Listed by: Windermere Real Estate GH LLC • Edmond Bondoc • 206-240-2796
$785,000
2123 N 148th St #A, Shoreline, WA 98133
3beds
1,790sqft
Townhouse, Single Family Residence
Built in 2024
1,742 Square Feet Lot
$775,300 Zestimate®
$439/sqft
$343/mo HOA
What's special
- --
- on Zillow
- 99
- views
- 5
- saves
Zillow last checked:
Listed by:
Edmond Bondoc 206-240-2796 ebondoc@windermere.com,
Windermere Real Estate GH LLC
Source: NWMLS as distributed by MLS GRID,MLS#: 2591540
Facts & features
Interior
Bedrooms & bathrooms
- Bedrooms: 3
- Bathrooms: 4
- Full bathrooms: 1
- 3/4 bathrooms: 2
- 1/2 bathrooms: 1
Primary bedroom
- Level: Third
Bedroom
- Level: Third
Bedroom
- Level: Lower
Bathroom full
- Level: Third
Bathroom three quarter
- Level: Third
Bathroom three quarter
- Level: Lower
Other
- Level: Second
Dining room
- Level: Second
Entry hall
- Level: Lower
Kitchen with eating space
- Level: Second
Living room
- Level: Second
Utility room
- Level: Third
Heating
- Baseboard, Ductless, Wall Furnace, Electric
Cooling
- Ductless
Appliances
- Included: Dishwasher, Disposal, Dryer, Microwave, Refrigerator, Stove(s)/Range(s), Washer, Dishwasher(s), Dryer(s), Garbage Disposal, Microwave(s), Refrigerator(s), Washer(s), Water Heater: Electric Tank, Water Heater Location: Garage
Features
- Bath Off Primary, Dining Room, High Tech Cabling
- Flooring: Vinyl Plank, Carpet
- Windows: Dbl Pane/Storm Window
- Has fireplace: No
Interior area
- Total structure area: 1,790
- Total interior livable area: 1,790 sqft
Property
Parking
- Total spaces: 2
- Parking features: Attached Garage
- Has attached garage: Yes
- Covered spaces: 2
Features
- Levels: Multi/Split
- Entry location: Lower
- Patio & porch: Bath Off Primary, Dbl Pane/Storm Window, Dining Room, High Tech Cabling, Sprinkler System, Vaulted Ceiling(s), Walk-In Closet(s), Water Heater
- Has view: Yes
- View description: Territorial
Lot
- Size: 1,742 Square Feet
- Features: Corner Lot, Curbs, Paved, Sidewalk, Cable TV, Deck, Electric Car Charging, High Speed Internet, Sprinkler System
- Topography: Level,Partial Slope
Details
- Parcel number: 2538000060
- Special conditions: Standard
Construction
Type & style
- Home type: Townhouse
- Architectural style: Townhouse
- Property subtype: Townhouse, Single Family Residence
Materials
- Cement/Concrete, Cement Planked, Wood Siding, Wood Products, Cement Plank
- Roof: Composition
Condition
- Year built: 2024
Utilities & green energy
- Electric: Company: Seattle City Light
- Sewer: Sewer Connected, Company: City of Shoreline
- Water: Public, Company: Guardian Water & Power
- Utilities for property: Xfinity, Xfinity
Community & HOA
Community
- Subdivision: Shoreline
HOA
- Services included: Common Area Maintenance, Maintenance Grounds
- HOA fee: $343 monthly
- HOA phone: 425-454-6404
Location
- Region: Seattle
Financial & listing details
- Price per square foot: $439/sqft
- Annual tax amount: $7,786
- Date on market: 10/7/2026
- Listing terms: Conventional,FHA,VA Loan
- Inclusions: Dishwasher(s), Dryer(s), Garbage Disposal, Microwave(s), Refrigerator(s), Stove(s)/Range(s), Washer(s)
Estimated market value
$775,300
$737,000 - $814,000
$3,755/mo
Price history
| Date | Event | Price |
|---|---|---|
| 10/30/2024 | Sold | $840,000-3.2%$469/sqft |
Source:  NWMLS as distributed by MLS GRID #2183682 Report a problem NWMLS as distributed by MLS GRID #2183682 Report a problem | ||
| 12/2/2023 | Pending sale | $867,559+25.7%$485/sqft |
Source: NWMLS as distributed by MLS GRID #2183682 Report a problem | ||
| 11/26/2023 | Listing removed | -- |
Source:  Pulte Report a problem Pulte Report a problem | ||
| 11/2/2023 | Listed for sale | $689,990$385/sqft |
Source: Pulte Report a problem | ||
| 10/23/2023 | Listing removed | -- |
Source: Pulte Report a problem | ||
| 7/8/2023 | Listed for sale | $689,990$385/sqft |
Source: Pulte Report a problem | ||
Public tax history
Tax history is unavailable.
Monthly payment
Est. payment
Payment breakdown
Explore the cost of this home by adjusting the details. Changes won't be saved.Climate risks
Neighborhood: Parkwood
Nearby schools
Schools provided by the listing agent
- Elementary: Parkwood Elem
- Middle: Albert Einstein Mid
- High: Shorewood High
Source: NWMLS as distributed by MLS GRID. This data may not be complete. We recommend contacting the local school district to confirm school assignments for this home.

Similar homes
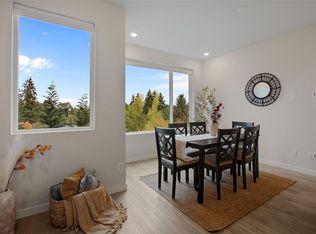
- $698,0002 bd3 ba1.3k sqft5 Degrees, Shoreline, WA 98133Active
 MLS ID #2594708, Stacie Haworth. NWMLS as distributed by MLS GRID
 - $725,0003 bd4 ba1.6k sqft14704 Meridian Avenue N #B, Shoreline, WA 98133Active
 MLS ID #2559853, Kris Cantrell. NWMLS as distributed by MLS GRID
 - $799,9504 bd3 ba2k sqft18309 11TH Avenue NE #B, Shoreline, WA 98155Active
 MLS ID #2575061, Chandra Vennapusa. NWMLS as distributed by MLS GRID
 - $729,9503 bd2 ba1.4k sqft10306 Midvale Avenue N #A, Seattle, WA 98133Active
 MLS ID #2544445, Camran Nazer. NWMLS as distributed by MLS GRID
