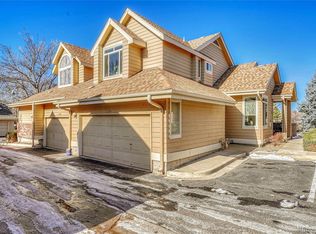
Fantastic end-unit in a prime location overlooking the community green belt. Main floor master with ensuite full bath. Meticulously cared for, with many updates, including newer windows, newer AC, newer water heater, and newer Karastan carpeting. No pets and no smoking ever. A lovely patio area opens to a park-like open space. 2 car attached garage with built-in cabinetry and a south-facing driveway. Gas log fireplace between living and dining rooms. Vaulted ceilings in the living room and master bedroom. Tile floors in the bathrooms, wood floors in the entry and kitchen, and plush carpeting in the living room, bedrooms, and dining room. Skylights bring in extra light. There is a beautiful stained glass window. This townhome is located in a well-maintained townhome community with a clubhouse pool and tennis courts. There is plenty of guest parking nearby. The washer, dryer, and refrigerator are included. This place is terrific; don't miss it. Motivated seller. A unit with the same floor plan as this one, located just a few doors away, recently sold for $375,680 on April 30, 2025. This is a great opportunity.
Sold for $340,000
Zillow last checked:
Listing updated:
Bought with:
Jean-Claude Cavalera, 40000503
Keller Williams Top Of The Rockies
Source: REcolorado as distributed by MLS GRID,MLS#: 5079085
Price history
| Date | Event | Price |
|---|---|---|
| 7/11/2025 | Sold | $340,000-2.4%$307/sqft |
Source:  REcolorado as distributed by MLS GRID #5079085 Report a problem REcolorado as distributed by MLS GRID #5079085 Report a problem | ||
| 6/19/2025 | Pending sale | $348,500$314/sqft |
Source: REcolorado as distributed by MLS GRID #5079085 Report a problem | ||
| 6/11/2025 | Price change | $348,500-4.5%$314/sqft |
Source: REcolorado as distributed by MLS GRID #5079085 Report a problem | ||
| 5/27/2025 | Listed for sale | $364,900$329/sqft |
Source: REcolorado as distributed by MLS GRID #5079085 Report a problem | ||
| 5/17/2025 | Pending sale | $364,900$329/sqft |
Source: REcolorado as distributed by MLS GRID #5079085 Report a problem | ||
| 5/13/2025 | Price change | $364,900-2.7%$329/sqft |
Source: REcolorado as distributed by MLS GRID #5079085 Report a problem | ||
| 4/3/2025 | Price change | $374,900-1.1%$338/sqft |
Source: REcolorado as distributed by MLS GRID #5079085 Report a problem | ||
| 3/20/2025 | Price change | $379,000-4.9%$342/sqft |
Source: REcolorado as distributed by MLS GRID #5079085 Report a problem | ||
| 3/13/2025 | Listed for sale | $398,500-0.2%$359/sqft |
Source: REcolorado as distributed by MLS GRID #5079085 Report a problem | ||
| 2/18/2025 | Listing removed | $399,400$360/sqft |
Source: REcolorado as distributed by MLS GRID #5079085 Report a problem | ||
| 2/14/2025 | Price change | $399,400-0.1%$360/sqft |
Source: REcolorado as distributed by MLS GRID #5079085 Report a problem | ||
| 1/9/2025 | Listed for sale | $399,900+222.5%$361/sqft |
Source: REcolorado as distributed by MLS GRID #5079085 Report a problem | ||
| 5/2/1996 | Sold | $124,000+20.4%$112/sqft |
Source: Public Record Report a problem | ||
| 4/6/1994 | Sold | $103,000$93/sqft |
Source: Public Record Report a problem | ||

Get a cash offer in 3 minutes
Find out how much your home could sell for in as little as 3 minutes with a no-obligation cash offer.
Estimated market value
$326,700
