Skip main navigation
Sold for $390,000
  • $390,000

    2134 S Scranton Way, Aurora, CO 80014

    3beds
    1,546sqft
    Townhouse
    Built in 1987
    871.2 Square Feet Lot
    $376,600 Zestimate®
    $252/sqft
    $2,387 Estimated rent

    Home value

    $376,600

    $350,000 - $403,000

    $2,387/mo

    Zestimate® history
    Loading
    Loading...

    Owner options

    List your home for rent

    $2,387/mo

    Rent Zestimate®

    Find your next renter with Zillow Rental Manager. Plus, with online applications, you can quickly screen prospective tenants – for free.

    Learn more

    $2,387/mo

    Rent Zestimate®

    Refinance and save

    $2,754/mo

    Est. payment

    Refinancing to a lower rate could help reduce your monthly payments and save thousands over the life of the loan.

    See today's rates

    $2,754/mo

    Est. payment

    Explore your selling options

    Work with a Zillow partner agent

    Leverage their expertise and Zillow's premium Showcase listings to get your home seen by more buyers.

    Get started

    List with your own agent

    Get your home in front of millions of buyers by listing it on Zillow.

    Learn how to do it

    Sell it yourself

    Take full control of how buyers see your home on Zillow by listing For Sale by Owner (FSBO).

    List your home

    What's special

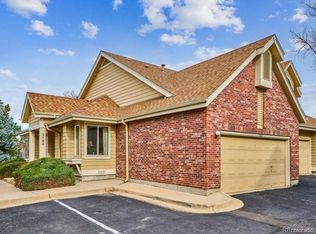
    LARGE PRICE DROP! Don’t Miss This One! Charming Aurora Townhome in Cherry Creek School District! Discover this meticulously maintained townhome offering a bright and open floor plan in the highly sought-after Cherry Creek School District! Featuring 3 spacious bedrooms (2 upstairs, 1 on the main level) and 3 full bathrooms, each conveniently attached to a bedroom—a rare and highly desirable layout! Perfect for comfortable living and entertaining, this home is move-in ready. The updated kitchen (2024) boasts brand-new butcher block countertops and a single-bay drop-in sink, complemented by newer stainless appliances and roll-out drawers in the cabinets. The main level bedroom and laundry add to the convenience, with tons of natural light throughout. This home offers peace of mind with recent updates, including New Attic Insulation (2023), New Gas Fireplace (2023), New windows (2021), a New roof (2019), and a newly vapor-barriered crawl space with radon mitigation lining (2023). Enjoy privacy and nature with a private patio facing open space and a greenbelt, plus upgraded two-way blinds throughout the home for added light control. The two-story vaulted entry creates a grand feel in the living room, which features a cozy gas log fireplace. The upper-level primary suite is incredibly spacious, with vaulted ceilings, a walk-in closet, and a beautifully updated 4-piece bath with a separate commode room. Bedroom #2 also boasts high ceilings and its own private full ensuite bathroom. This prime location is walking distance to the golf course and close to Aurora’s Koreatown off Havana, with easy access to schools, shopping, dining, and I-225. The attached two-car garage with storage ensures plenty of space for your needs. Don’t wait—schedule your showing today! 3-D Home Tour LINK: https://www.zillow.com/view-imx/6f077b47-1db8-4c42-80d6-b2fa5d834ff8?initialViewType=pano&utm_source=dashboard

    Zillow last checked:

    Listing updated:

    Listed by:

    Robert An 719-329-8868 Robert.An@Compass.com,

    Compass - Denver

    Bought with:

    Darin Underwood, 100029074

    HomeSmart Realty

    Source: REcolorado as distributed by MLS GRID,MLS#: 9863710MLS Logo

    Facts & features

    Interior

    Bedrooms & bathrooms
    • Bedrooms: 3
    • Bathrooms: 3
    • Full bathrooms: 2
    • 3/4 bathrooms: 1
    • Main level bathrooms: 1
    • Main level bedrooms: 1
    Primary bedroom
    • Description: Vaulted Ceilings With Lots Of Natural Light And Private Bathroom With Walk In Closet
    • Level: Upper
    • Area: 325 Square Feet
    • Dimensions: 25 x 13
    Bedroom
    • Description: Bed #3 Reach-In Closet & Direct Access To Main Bath! Ceiling Fan
    • Level: Main
    • Area: 132 Square Feet
    • Dimensions: 12 x 11
    Bedroom
    • Description: Bed #2-High Ceilings, Reach-In Closet & Ensuite Full Bath! Ceiling Fan
    • Level: Upper
    • Area: 143 Square Feet
    • Dimensions: 13 x 11
    Primary bathroom
    • Description: Large Walk-In Closet Oversized Soaking Tub & Separate Toilet Room. Has Granite Countertop
    • Level: Upper
    • Area: 182 Square Feet
    • Dimensions: 14 x 13
    Bathroom
    • Description: Dual Access From Hall And Bedroom With Standing Shower & Granite Countertop
    • Level: Main
    • Area: 99 Square Feet
    • Dimensions: 11 x 9
    Bathroom
    • Description: Private Bathroom (With Tub) For Bedroom #2 With Granite Countertop
    • Level: Upper
    • Area: 80 Square Feet
    • Dimensions: 10 x 8
    Bonus room
    • Description: Huge Crawl Space W/ Vapor Barrier Located In Closet Under Stairs.
    Dining room
    • Description: Formal Dining With Room For Large Table
    • Level: Main
    • Area: 99 Square Feet
    • Dimensions: 11 x 9
    Kitchen
    • Description: Updated Butcher Block Countertop W/ Drop Single Bay Sink (2024)
    • Level: Main
    • Area: 143 Square Feet
    • Dimensions: 13 x 11
    Laundry
    • Description: Main Level, Washer/Dryer Included! Utility/Mudroom & Garage Entry
    • Level: Main
    • Area: 80 Square Feet
    • Dimensions: 10 x 8
    Living room
    • Description: Front Entry! Vaulted Ceiling W/Ceiling Fan & Gas Fireplace! Patio Exit!
    • Level: Main
    • Area: 320 Square Feet
    • Dimensions: 20 x 16
    Heating
    • Forced Air
    Cooling
    • Central Air
    Appliances
    • Laundry: In Unit
    Features
    • Butcher Counters, Ceiling Fan(s), Entrance Foyer, Granite Counters, High Ceilings, High Speed Internet, Primary Suite, Smoke Free, Vaulted Ceiling(s), Walk-In Closet(s)
    • Flooring: Carpet, Tile
    • Windows: Bay Window(s), Double Pane Windows, Window Coverings
    • Has basement: No
    • Number of fireplaces: 1
    • Fireplace features: Gas, Gas Log, Living Room
    • Common walls with other units/homes: 1 Common Wall
    Interior area
    • Total structure area: 1,546
    • Total interior livable area: 1,546 sqft
    • Finished area above ground: 1,546

    Property

    Parking
    • Total spaces: 2
    • Parking features: Guest
    • Attached garage spaces: 2
    Features
    • Levels: Two
    • Stories: 2
    • Entry location: Exterior Access
    • Patio & porch: Front Porch, Patio
    • Exterior features: Balcony, Private Yard, Rain Gutters
    • Pool features: Outdoor Pool
    Lot
    • Size: 871.20 sqft
    • Features: Greenbelt, Landscaped, Open Space
    Details
    • Parcel number: 033141059
    • Special conditions: Standard

    Construction

    Type & style
    • Home type: Townhouse
    • Architectural style: Contemporary
    • Property subtype: Townhouse
    • Attached to another structure: Yes
    Materials
    • Brick, Frame, Wood Siding
    • Foundation: Concrete Perimeter
    • Roof: Composition
    Condition
    • Updated/Remodeled
    • Year built: 1987

    Utilities & green energy

    • Electric: 110V, 220 Volts
    • Sewer: Public Sewer
    • Water: Public
    • Utilities for property: Cable Available, Electricity Connected, Natural Gas Connected, Phone Available
    Green energy
    • Energy efficient items: Insulation

    Community & neighborhood

    Location
    • Region: Aurora
    • Subdivision: Willow Ridge

    HOA & financial

    HOA
    • Has HOA: Yes
    • HOA fee: $490 monthly
    • Amenities included: Clubhouse, Park, Pool, Tennis Court(s)
    • Services included: Reserve Fund, Maintenance Grounds, Maintenance Structure, Recycling, Sewer, Snow Removal, Trash, Water
    • Association name: Willowridge Townhome Condos
    • Association phone: 303-369-1800
    • Second HOA fee: $125 quarterly
    • Second association name: Westwind management Group
    • Second association phone: 303-369-1800

    Other

    Other facts
    • Listing terms: Cash,Conventional,FHA,VA Loan
    • Ownership: Individual
    • Road surface type: Alley Paved, Paved

    Price history

    DateEventPrice
    6/17/2025Sold$390,000$252/sqft
    Source: REcolorado as distributed by MLS GRID #9863710 Report a problem
    5/19/2025Pending sale$390,000$252/sqft
    Source: REcolorado as distributed by MLS GRID #9863710 Report a problem
    5/11/2025Price change$390,000-4.9%$252/sqft
    Source: REcolorado as distributed by MLS GRID #9863710 Report a problem
    3/28/2025Price change$410,000-2.4%$265/sqft
    Source: REcolorado as distributed by MLS GRID #9863710 Report a problem
    2/26/2025Price change$420,000-3.4%$272/sqft
    Source: REcolorado as distributed by MLS GRID #9863710 Report a problem
    1/21/2025Listed for sale$435,000+7.4%$281/sqft
    Source: REcolorado as distributed by MLS GRID #9863710 Report a problem
    9/28/2023Sold$405,000+173.6%$262/sqft
    Source: Public Record Report a problem
    7/3/1996Sold$148,000+13.8%$96/sqft
    Source: Public Record Report a problem
    5/10/1995Sold$130,000$84/sqft
    Source: Public Record Report a problem

    Public tax history

    YearProperty taxesTax assessment
    2025$2,045 +52.6%$24,725 -5.2%
    2024$1,340 +19.4%$26,070 -13.2%
    2023$1,122 -0.6%$30,043 +33.9%
    2022$1,129 $22,442 -2.8%
    2021-- $23,087 +7.5%
    2020$1,028 +51%$21,471
    2019$681 $21,471 +30.6%
    2018$681 +1.5%$16,438
    2017$671 $16,438 +7.8%
    2016-- $15,251
    2015-- $15,251 +41.5%
    2014$562 +25.3%$10,778 -8.8%
    2013$449 $11,820
    2012-- $11,820
    2011$910 +2.7%$11,820 +0.9%
    2010$886 +59.2%$11,720
    2009$556 $11,720 -19.5%
    2008-- $14,551
    2007-- $14,551 -3.2%
    2006-- $15,036
    2005-- $15,036 -2.6%
    2002$1,137 +5.1%$15,430 +10.8%
    2001$1,082 $13,930

    Find assessor info on the county website

    Neighborhood: Heather Ridge

    Nearby schools

    GreatSchools rating
    Schools provided by the listing agent
    • Elementary: Ponderosa
    • Middle: Prairie
    • High: Overland
    • District: Cherry Creek 5

    Source: REcolorado as distributed by MLS GRID. This data may not be complete. We recommend contacting the local school district to confirm school assignments for this home.

    Get a cash offer in 3 minutes
    Find out how much your home could sell for in as little as 3 minutes with a no-obligation cash offer.
    Estimated market value
    $376,600
    Get a cash offer in 3 minutes
    Find out how much your home could sell for in as little as 3 minutes with a no-obligation cash offer.
    Estimated market value
    $376,600