Skip main navigation
Sold for $310,000
  • $310,000

    2136 S Scranton Way, Aurora, CO 80014

    2beds
    1,432sqft
    Townhouse
    Built in 1987
    871 Square Feet Lot
    $328,500 Zestimate®
    $216/sqft
    $2,211 Estimated rent

    Home value

    $328,500

    $312,000 - $345,000

    $2,211/mo

    Zestimate® history
    Loading
    Loading...

    Owner options

    List your home for rent

    $2,211/mo

    Rent Zestimate®

    Find your next renter with Zillow Rental Manager. Plus, with online applications, you can quickly screen prospective tenants – for free.

    Learn more

    $2,211/mo

    Rent Zestimate®

    Refinance and save

    $2,256/mo

    Est. payment

    Refinancing to a lower rate could help reduce your monthly payments and save thousands over the life of the loan.

    See today's rates

    $2,256/mo

    Est. payment

    Explore your selling options

    Work with a Zillow partner agent

    Leverage their expertise and Zillow's premium Showcase listings to get your home seen by more buyers.

    Get started

    List with your own agent

    Get your home in front of millions of buyers by listing it on Zillow.

    Learn how to do it

    Sell it yourself

    Take full control of how buyers see your home on Zillow by listing For Sale by Owner (FSBO).

    List your home

    What's special

    New paintNew carpet and flooring
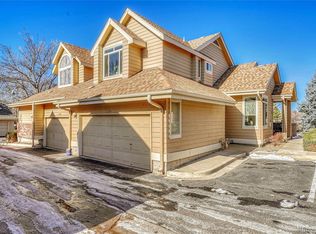
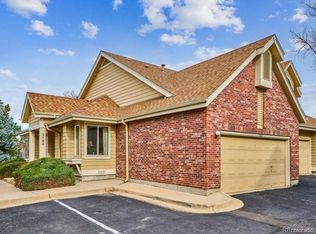
    ~Seller will pay a full year of HOA dues. That is roughly $5500.00.~ Tucked into the quiet WillowRidge community, 2136 S Scranton Way offers a beautifully balanced lifestyle in one of Aurora’s most convenient locations. The main level flows with ease from the living area to the dining space, kitchen and one of two primaries in the home. A main-floor laundry adds a touch of convenience. Upstairs, the loft provides flexible space—ideal for a home office, creative corner, or cozy retreat. The spacious bedrooms offer comfort and privacy, including a large suite with a full bath and generous closet space. This home is located within the Cherry Creek School District and near several public transportation options, making commutes into Denver or the Denver Tech Center straightforward and stress-free. Come and check it out!! NEW PAINT, NEW CARPET AND FLOORING! COME AND CHECK IT OUT! THIS HOME ALSO QUALIFIES FOR THE COMMUNITY REINVESTMENT ACT PROVIDING 1.75% OF THE LOAN AMOUNT WITH A CAP OF $7,000 AS A CREDIT TOWARDS BUYER'S CLOSING COSTS, PRE-PAIDS AND DISCOUNT POINTS - SAVE YOUR MONEY!

    Zillow last checked:

    Listing updated:

    Listed by:

    Tracey Chizlett 303-408-6969 tracey.chizlett@compass.com,

    Compass - Denver

    Bought with:

    Jessica Creasey, 100072959

    American Home Agents

    Source: REcolorado as distributed by MLS GRID,MLS#: 8449564MLS Logo

    Facts & features

    Interior

    Bedrooms & bathrooms
    • Bedrooms: 2
    • Bathrooms: 2
    • Full bathrooms: 2
    • Main level bathrooms: 1
    • Main level bedrooms: 1
    Bedroom
    • Features: Primary Suite
    • Level: Main
    Bedroom
    • Features: Primary Suite
    • Level: Upper
    Bathroom
    • Level: Main
    Bathroom
    • Level: Upper
    Dining room
    • Level: Main
    Kitchen
    • Level: Main
    Laundry
    • Level: Main
    Living room
    • Level: Main
    Loft
    • Level: Upper
    Heating
    • Forced Air, Natural Gas
    Cooling
    • Central Air
    Appliances
    • Included: Dishwasher, Oven, Refrigerator
    • Laundry: In Unit
    Features
    • Flooring: Carpet, Laminate
    • Windows: Window Coverings
    • Has basement: No
    • Number of fireplaces: 1
    • Fireplace features: Living Room
    • Common walls with other units/homes: End Unit
    Interior area
    • Total structure area: 1,432
    • Total interior livable area: 1,432 sqft
    • Finished area above ground: 1,432

    Property

    Parking
    • Total spaces: 2
    • Parking features: Garage - Attached
    • Attached garage spaces: 2
    Features
    • Levels: Two
    • Stories: 2
    • Entry location: Ground
    Lot
    • Size: 871 sqft
    Details
    • Parcel number: 033141041
    • Special conditions: Standard

    Construction

    Type & style
    • Home type: Townhouse
    • Property subtype: Townhouse
    • Attached to another structure: Yes
    Materials
    • Frame, Wood Siding
    • Roof: Composition
    Condition
    • Year built: 1987

    Utilities & green energy

    • Sewer: Public Sewer
    • Water: Public
    • Utilities for property: Electricity Connected, Natural Gas Connected

    Community & neighborhood

    Location
    • Region: Aurora
    • Subdivision: Willowridge Townhome Condos

    HOA & financial

    HOA
    • Has HOA: Yes
    • HOA fee: $457 monthly
    • Amenities included: Clubhouse, Pool, Tennis Court(s)
    • Services included: Reserve Fund, Insurance, Maintenance Grounds, Maintenance Structure, Recycling, Sewer, Snow Removal, Trash, Water
    • Association name: Willowridge
    • Association phone: 303-752-9644
    • Second HOA fee: $125 quarterly
    • Second association name: Westwind Management
    • Second association phone: 303-752-9644

    Other

    Other facts
    • Listing terms: Cash,Conventional,FHA
    • Ownership: Individual
    • Road surface type: Paved

    Price history

    DateEventPrice
    6/30/2026Sold$310,000-6%$216/sqft
    Source: REcolorado as distributed by MLS GRID #8449564 Report a problem
    6/15/2026Pending sale$329,900$230/sqft
    Source: REcolorado as distributed by MLS GRID #8449564 Report a problem
    5/16/2026Price change$329,900-5.6%$230/sqft
    Source: REcolorado as distributed by MLS GRID #8449564 Report a problem
    4/7/2026Price change$349,4490%$244/sqft
    Source: REcolorado as distributed by MLS GRID #8449564 Report a problem
    3/20/2026Price change$349,500-0.1%$244/sqft
    Source: REcolorado as distributed by MLS GRID #8449564 Report a problem
    3/3/2026Listed for sale$349,900$244/sqft
    Source: REcolorado as distributed by MLS GRID #8449564 Report a problem
    2/11/2026Pending sale$349,900$244/sqft
    Source: REcolorado as distributed by MLS GRID #8449564 Report a problem
    1/15/2026Listed for sale$349,900+96.6%$244/sqft
    Source: REcolorado as distributed by MLS GRID #8449564 Report a problem
    2/2/2001Sold$178,000$124/sqft
    Source: Public Record Report a problem

    Public tax history

    YearProperty taxesTax assessment
    2025$1,995 +13.4%$23,475 -7.7%
    2024$1,759 +16%$25,427 -13.5%
    2023$1,517 -0.6%$29,394 +40.4%
    2022$1,526 $20,940 -2.8%
    2021-- $21,543 +8.6%
    2020$1,424 +27.6%$19,834
    2019$1,116 $19,834 +31%
    2018$1,116 +1.5%$15,142
    2017$1,100 $15,142 +3.2%
    2016-- $14,678
    2015-- $14,678 +37.4%
    2014$1,082 +21.7%$10,683 -7.3%
    2013$889 $11,520
    2012-- $11,520
    2011$876 +2.7%$11,520 +2%
    2010$853 -17.6%$11,290
    2009$1,035 $11,290 -16.6%
    2008-- $13,541
    2007-- $13,541 -4.3%
    2006-- $14,145
    2005-- $14,145 -4.1%
    2002$1,087 +5.7%$14,750 +11.4%
    2001$1,028 $13,240

    Find assessor info on the county website

    Neighborhood: Heather Ridge

    Nearby schools

    GreatSchools rating
    Schools provided by the listing agent
    • Elementary: Ponderosa
    • Middle: Prairie
    • High: Overland
    • District: Cherry Creek 5

    Source: REcolorado as distributed by MLS GRID. This data may not be complete. We recommend contacting the local school district to confirm school assignments for this home.

    Get a cash offer in 3 minutes
    Find out how much your home could sell for in as little as 3 minutes with a no-obligation cash offer.
    Estimated market value
    $328,500
    Get a cash offer in 3 minutes
    Find out how much your home could sell for in as little as 3 minutes with a no-obligation cash offer.
    Estimated market value
    $328,500