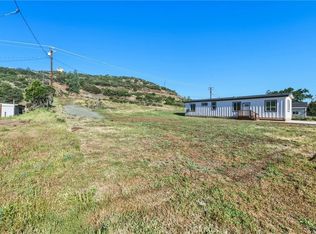
Discover an exceptional opportunity in the heart of Middletown with this brand-new manufactured home in a prime, centrally located neighborhood. This brand-new 2-bedroom, 1-bathroom manufactured home offers approximately 800 square feet of thoughtfully designed living space, blending modern comfort with everyday convenience. Inside, you'll find a bright and inviting interior featuring dual-pane windows, stylish white kitchen cabinetry, brand-new appliances, and a dedicated indoor laundry room for added functionality and ease. Essential infrastructure is already in place, including water, city sewer, and power, making this move-in-ready home an excellent option for a primary residence, weekend retreat, or investment opportunity. Ideally located near local amenities, Rabbit Hill Preserve offers scenic outdoor recreation just moments away, while Middletown High School is conveniently nearby. Public transit access at Highway 29 and Young Street provides easy connectivity, and local services along Calistoga Road keep shopping, dining, and daily essentials within easy reach. Middletown's welcoming small-town charm, paired with Lake County's beautiful natural surroundings, makes this a wonderful place to call home. If you've been searching for an affordable, turnkey new home in a desirable location, this is an opportunity you won't want to miss. Schedule your private showing today! Lot Features: Level lot.
Active
Price cut: $10K (10/3)
$260,000
21325 Stewart Street, Middletown, CA 95461
2beds
800sqft
Manufactured Home
Built in 2023
4,382 Square Feet Lot
$256,800 Zestimate®
$325/sqft
$-- HOA
What's special
- 7 days
- 108
- 0
Likely to sell faster than
Zillow last checked:
Listing updated:
Listed by:
Candelaria C Alanis DRE #02156927 707-245-3630,
RE/MAX Gold Lake County 707-262-5700
Source: BAREIS,MLS#: 326084330 Originating MLS: Lake
Originating MLS: LakeFacts & features
Interior
Bedrooms & bathrooms
- Bedrooms: 2
- Bathrooms: 1
- Full bathrooms: 1
Bedroom
- Level: Main
Bathroom
- Level: Main
Kitchen
- Features: Kitchen/Family Combo
- Level: Main
Living room
- Level: Main
Heating
- Central
Cooling
- None
Appliances
- Laundry: Inside Room
Features
- Flooring: Vinyl
- Windows: Dual Pane Full
- Basement: None
- Has fireplace: No
Interior area
- Total structure area: 800
- Total interior livable area: 800 sqft
Property
Parking
- Parking features: No Garage
Features
- Levels: One
- Stories: 1
- Has view: Yes
- View description: Mountain(s)
Lot
- Size: 4,382 Square Feet
- Features: Other
Details
- Parcel number: 024483140000
- Zoning: R2
- Special conditions: Standard
Construction
Type & style
- Home type: MobileManufactured
- Property subtype: Manufactured Home
Condition
- New Construction
- New construction: Yes
- Year built: 2023
Utilities & green energy
- Sewer: Public Sewer
- Water: Public
- Utilities for property: Electricity Connected, Sewer Connected
Community & HOA
HOA
- Has HOA: No
Location
- Region: Middletown
Financial & listing details
- Price per square foot: $325/sqft
- Tax assessed value: $48,292
- Date on market: 5/19/2026
- Electric utility on property: Yes
Estimated market value
$256,800
$244,000 - $270,000
Not available
Price history
| Date | Event | Price |
|---|---|---|
| 10/3/2026 | Price change | $260,000-3.7%$325/sqft |
Source:  CRMLS #LC26109460 Report a problem CRMLS #LC26109460 Report a problem | ||
| 9/10/2026 | Price change | $270,000-5.3%$338/sqft |
Source: CRMLS #LC26109460 Report a problem | ||
| 9/7/2026 | Listed for sale | $285,000$356/sqft |
Source: CRMLS #LC26109460 Report a problem | ||
| 8/31/2026 | Contingent | $285,000$356/sqft |
Source: CRMLS #LC26109460 Report a problem | ||
| 7/23/2026 | Price change | $285,000-4.7%$356/sqft |
Source: CRMLS #LC26109460 Report a problem | ||
| 5/20/2026 | Listed for sale | $299,000$374/sqft |
Source: CRMLS #LC26109460 Report a problem | ||
Public tax history
| Year | Property taxes | Tax assessment |
|---|---|---|
| 2026 | -- | $48,292 +2% |
| 2025 | $784 +1.5% | $47,346 +2% |
| 2024 | $773 +9.2% | $46,418 +2% |
| 2023 | $707 +2.1% | $45,509 +2% |
| 2022 | $693 +5.3% | $44,618 +2% |
| 2021 | $658 -0.6% | $43,744 +1% |
| 2020 | $662 +3.1% | $43,296 +2% |
| 2019 | $643 +8.1% | $42,448 +2% |
| 2018 | $594 +2.9% | $41,616 +2% |
| 2017 | $577 | $40,800 -24.4% |
| 2016 | -- | $54,000 |
| 2015 | -- | $54,000 |
| 2014 | -- | $54,000 |
| 2013 | $737 -29.9% | $54,000 -34.6% |
| 2012 | $1,052 +1.8% | $82,613 +2% |
| 2011 | $1,033 +2.3% | $80,994 +0.8% |
| 2010 | $1,011 -16.2% | $80,390 -15.4% |
| 2008 | $1,205 | $95,000 |
Find assessor info on the county website
Monthly payment
Climate risks
Neighborhood: 95461

Similar homes
- $240,0003 bd2 ba1k sqft15560 20th Ave, Clearlake, CA 95422For Sale
 MLS ID #LC26220366, Jessica Spencer, Century 21 Epic-Clearlake. CRMLS
 - $265,0003 bd2 ba1.2k sqft9534 Copsey Creek Way, Lower Lake, CA 95457For Sale
 MLS ID #LC26158908, Linda Lindeblad, RE/MAX Gold Lake County. CRMLS
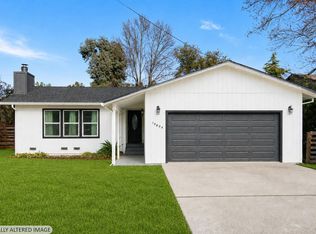
 - $279,0002 bd2 ba1.1k sqft19894 Mountain Meadow S, Hidden Valley Lake, CA 95467For Sale
 MLS ID #325100253, Celeste C Rodriguez, Coldwell Banker Mendo Realty. BAREIS
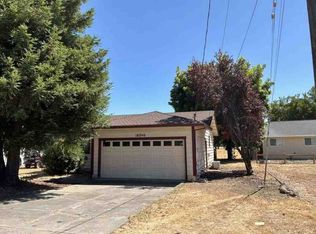
 - $--2 bd2 ba1k sqft18345 Spyglass Rd, Hidden Valley Lake, CA 95467Auction
 ServiceLink Auction
Local buyer's agents are ready to help
