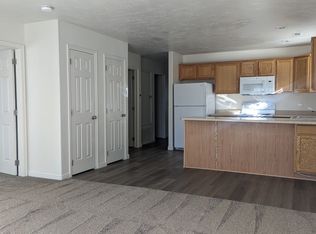
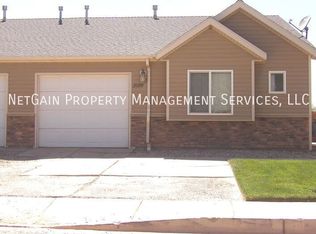
Twin Home, NO HOA, 3 bed 2.5 Bath 2 car garage. Newer flooring on the main level. Perfect for first time home buyer or investor. Come take a look and Remember the savings with no HOA!
Pending
Price cut: $5K (8/3)
$285,000
2133 N 550 W, Cedar City, UT 84721
3beds
2baths
1,418sqft
Single Family Residence
Built in 2006
3,484 Square Feet Lot
$282,700 Zestimate®
$201/sqft
$-- HOA
What's special
- 152 days
- 83
- 0
Zillow last checked:
Listing updated:
Listed by:
LAURA WISE 435-327-1333,
EQUITY REAL ESTATE-SOUTHERN UTAH
Source: WCBR,MLS#: 26-272347
Facts & features
Interior
Bedrooms & bathrooms
- Bedrooms: 3
- Bathrooms: 2
Bedroom
- Level: Second
Bathroom
- Level: Main
Bathroom
- Level: Second
Family room
- Level: Main
Kitchen
- Level: Main
Heating
- Natural Gas
Cooling
- Central Air
Interior area
- Total structure area: 1,418
- Total interior livable area: 1,418 sqft
- Finished area above ground: 591
Property
Parking
- Total spaces: 2
- Parking features: Attached
- Attached garage spaces: 2
Features
- Stories: 2
Lot
- Size: 3,484 Square Feet
- Features: Curbs & Gutters
Details
- Parcel number: B18670035000S
- Zoning description: Residential
Construction
Type & style
- Home type: SingleFamily
- Property subtype: Single Family Residence
Materials
- Vinyl Siding
- Foundation: Slab
- Roof: Asphalt
Condition
- Built & Standing
- Year built: 2006
Utilities & green energy
- Utilities for property: Electricity Connected, Natural Gas Connected
Community & HOA
HOA
- Has HOA: No
Location
- Region: Cedar City
Financial & listing details
- Price per square foot: $201/sqft
- Tax assessed value: $270,478
- Annual tax amount: $951
- Date on market: 5/14/2026
- Cumulative days on market: 133 days
- Listing terms: FHA,Conventional,Cash
- Inclusions: Refrigerator, Home Warranty, Fenced, Full, Disposal, Dishwasher
- Electric utility on property: Yes
Estimated market value
$282,700
$269,000 - $297,000
$1,541/mo
Price history
| Date | Event | Price |
|---|---|---|
| 9/10/2026 | Pending sale | $285,000$201/sqft |
Source: ICBOR #116261 Report a problem | ||
| 8/29/2026 | Listed for sale | $285,000$201/sqft |
Source: ICBOR #116261 Report a problem | ||
| 8/15/2026 | Pending sale | $285,000$201/sqft |
Source:  UtahRealEstate.com #2176131 Report a problem UtahRealEstate.com #2176131 Report a problem | ||
| 8/3/2026 | Price change | $285,000-1.7%$201/sqft |
Source: WCBR #26-272347 Report a problem | ||
| 7/24/2026 | Price change | $290,000-1.7%$205/sqft |
Source: WCBR #26-272347 Report a problem | ||
| 6/10/2026 | Price change | $295,000-7.8%$208/sqft |
Source: ICBOR #116261 Report a problem | ||
| 5/14/2026 | Listed for sale | $320,000+50.3%$226/sqft |
Source: ICBOR #116261 Report a problem | ||
| 7/25/2023 | Listing removed | -- |
Source: Zillow Rentals Report a problem | ||
| 7/12/2023 | Listed for rent | $1,700$1/sqft |
Source: Zillow Rentals Report a problem | ||
| 1/27/2021 | Sold | -- |
Source: Agent Provided Report a problem | ||
| 11/25/2020 | Price change | $212,900+3.9%$150/sqft |
Source: ERA Realty Center #91998 Report a problem | ||
| 11/18/2020 | Price change | $204,900+0.9%$144/sqft |
Source: ERA Realty Center #91998 Report a problem | ||
| 9/4/2020 | Pending sale | $203,000$143/sqft |
Source: Re/Max Properties #91998 Report a problem | ||
| 9/4/2020 | Listed for sale | $203,000$143/sqft |
Source: Re/Max Properties #91998 Report a problem | ||
Public tax history
| Year | Property taxes | Tax assessment |
|---|---|---|
| 2025 | $1,155 +0.6% | $148,763 +0.8% |
| 2024 | $1,148 +20.7% | $147,605 +23.7% |
| 2023 | $951 -4.2% | $119,325 +0.9% |
| 2022 | $993 +15.9% | $118,250 +26.8% |
| 2021 | $857 | $93,225 |
| 2020 | -- | $93,225 +2.7% |
| 2019 | $984 +14% | $90,750 +17.9% |
| 2018 | $863 +22.6% | $77,000 +33.7% |
| 2017 | $704 +4.7% | $57,585 +4.7% |
| 2016 | $672 | $55,000 +5.3% |
| 2015 | $672 -1.5% | $52,250 +5.6% |
| 2014 | $682 +18.2% | $49,500 +28.6% |
| 2013 | $577 -2% | $38,500 |
| 2012 | $588 -23.8% | $38,500 -30.2% |
| 2011 | $772 +28.5% | $55,165 -5% |
| 2010 | $601 | $58,080 |
Find assessor info on the county website
Monthly payment
Est. payment
Payment breakdown
Explore the cost of this home by adjusting the details. Changes won't be saved.Climate risks
Neighborhood: 84721
Nearby schools
Schools provided by the listing agent
- High: Pine View High
Source: WCBR. This data may not be complete. We recommend contacting the local school district to confirm school assignments for this home.


Similar homes
- $279,0003 bd2 ba1.2k sqft514 W 2100 N, Cedar City, UT 84721For Sale
 MLS ID #116640, Sue L Markham. ICBOR
 - $289,9003 bd2 ba1.1k sqft612 W 1300 N, Cedar City, UT 84721For Sale
 MLS ID #26-274017, Mari G. Eddy, ERA Realty Center. WCBR
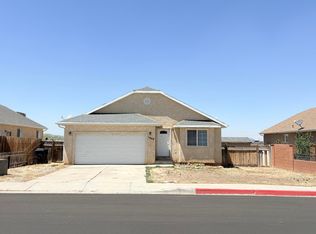
 - $289,0003 bd2 ba1.1k sqft1469 N Cedar Blvd, Cedar City, UT 84721For Sale
 MLS ID #117452, Samantha Adams. ICBOR
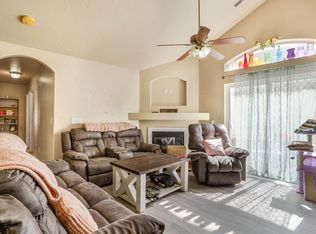
 - $274,0003 bd2 ba1.2k sqft492 W 2100 N, Cedar City, UT 84721For Sale
 MLS ID #26-273312, SHANNON CATES, RE/MAX ASSOCIATES SO UTAH. WCBR
 - $299,9993 bd3 ba1.4k sqft155 E 3100 N, Cedar City, UT 84721For Sale
 MLS ID #2173399, Faith McPhie, Equity Real Estate (Advantage). UtahRealEstate.com
